

Properties listed in Melissa
1
Meadow Run by Ashton Woods, Melissa
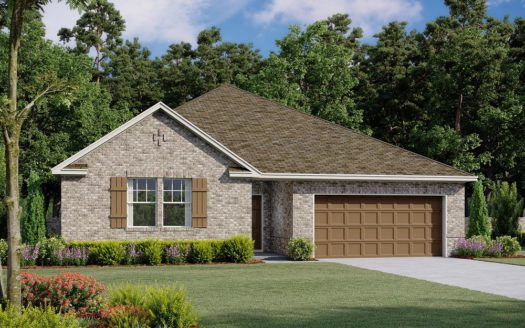
Ready To Build
Jackson
448,990
New Ashton Woods home plan is suited for family living all within this one-story home design. An elongated foyer le [more]
New Ashton Woods home plan is suited for family living all within this one-story home design. An elongated foyer le [more]
Cat Nguyen
1
Meadow Run by Ashton Woods, Melissa
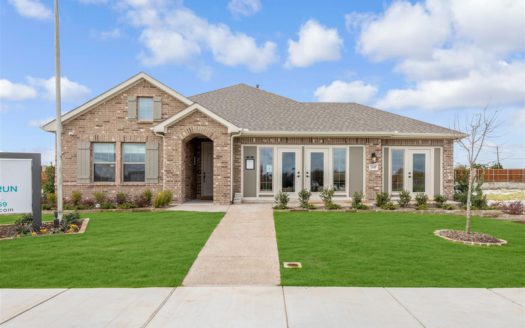
Ready To Build
Bowie
443,990
New one-story home plan by Ashton Woods offers everything needed for a growing family and empty nesters. Elongated [more]
New one-story home plan by Ashton Woods offers everything needed for a growing family and empty nesters. Elongated [more]
Cat Nguyen
1
Meadow Run by Ashton Woods, Melissa
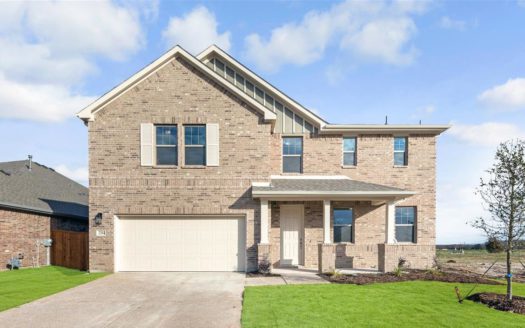
Ready To Build
Martin
540,990
New home plan by Ashton Woods opens to a spacious foyer and flex room which may be upgraded to feature a fifth bedr [more]
New home plan by Ashton Woods opens to a spacious foyer and flex room which may be upgraded to feature a fifth bedr [more]
Cat Nguyen
1
Meadow Run by Ashton Woods, Melissa

Ready To Build
Tyler
523,990
Designed for optimal living, the new Tyler home plan by Ashton Woods offers the best of home design. A covered fro [more]
Designed for optimal living, the new Tyler home plan by Ashton Woods offers the best of home design. A covered fro [more]
Cat Nguyen
1
Meadow Run by Ashton Woods, Melissa
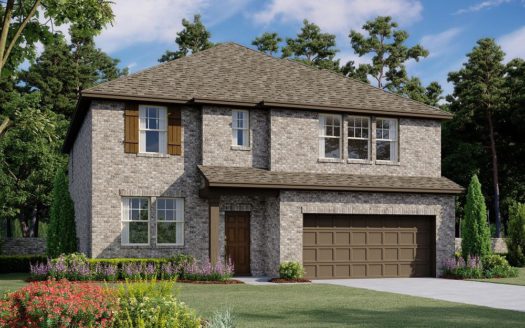
Ready To Build
Caldwell
535,990
New home plan by Ashton Wood features open living with structural elements. Enjoy open kitchen-living-dining in the [more]
New home plan by Ashton Wood features open living with structural elements. Enjoy open kitchen-living-dining in the [more]
Cat Nguyen
1
Meadow Run by Ashton Woods, Melissa
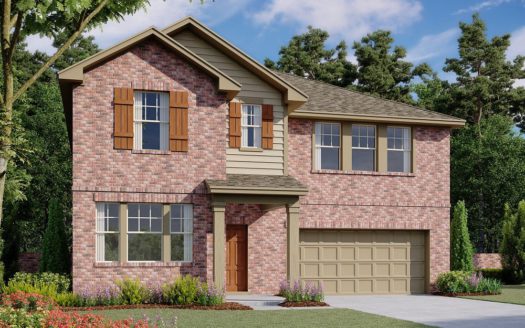
Ready To Build
Henderson
500,990
New home plan by Ashton Woods prioritizes open living and flexible spaces for all family members. Stunning curb app [more]
New home plan by Ashton Woods prioritizes open living and flexible spaces for all family members. Stunning curb app [more]
Cat Nguyen
1
Meadow Run by Ashton Woods, Melissa
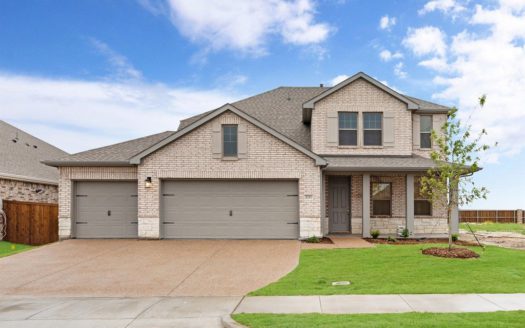
Ready To Build
Grayson
494,990
New home plan by Ashton Woods offers a front porch, elevated foyer, 9' ceilings, open living, and room for all fami [more]
New home plan by Ashton Woods offers a front porch, elevated foyer, 9' ceilings, open living, and room for all fami [more]
Cat Nguyen
1
Meadow Run by Ashton Woods, Melissa
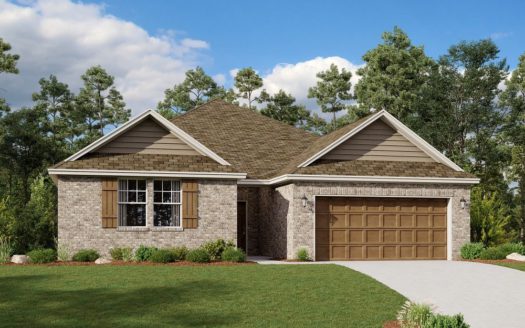
Ready To Build
Lampasas
485,990
New home plan by Ashton Woods features brick and stone elevation options to suite buyers' ideal curb appeal aesthet [more]
New home plan by Ashton Woods features brick and stone elevation options to suite buyers' ideal curb appeal aesthet [more]
Cat Nguyen
1
Liberty: Classic Series - 60ft. lots by Highland Homes, Melissa

Ready To Build
Plan 208
697,990
Plan 208 (3504 sq. ft.) is a 2-story home with 5 bedrooms, 4 bathrooms and 3-car garage. Features include dining ro [more]
Plan 208 (3504 sq. ft.) is a 2-story home with 5 bedrooms, 4 bathrooms and 3-car garage. Features include dining ro [more]
Cat Nguyen
1
Liberty: Classic Series - 60ft. lots by Highland Homes, Melissa

Ready To Build
Plan 222
710,990
Plan 222 (3610 sq. ft.) is a 2-story home with 4 bedrooms, 3 bathrooms and 3-car garage. Features include dining ro [more]
Plan 222 (3610 sq. ft.) is a 2-story home with 4 bedrooms, 3 bathrooms and 3-car garage. Features include dining ro [more]
Cat Nguyen
1
Liberty: Classic Series - 60ft. lots by Highland Homes, Melissa

Ready To Build
Plan 221
708,990
Plan 221 (3517 sq. ft.) is a 2-story home with 4 bedrooms, 3 bathrooms and 3-car garage. Features include dining ro [more]
Plan 221 (3517 sq. ft.) is a 2-story home with 4 bedrooms, 3 bathrooms and 3-car garage. Features include dining ro [more]
Cat Nguyen