

Properties listed in Celina
1
Greenway by M/I Homes, Celina
Ready To Build

Salado
577,990
Picture yourself in the Salado floorplan – 3,438 square feet of pure bliss. This two-story floorplan features 4-5 b [more]
Picture yourself in the Salado floorplan – 3,438 square feet of pure bliss. This two-story floorplan features 4-5 b [more]
Cat Nguyen
1
Greenway by M/I Homes, Celina
Ready To Build
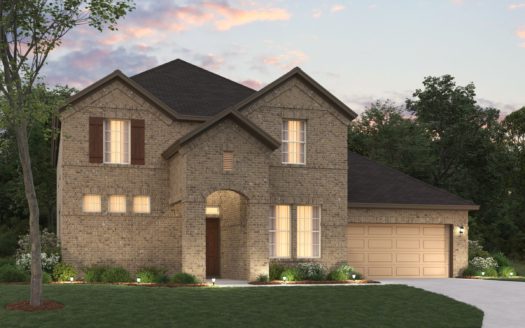
Zacate
537,990
Make yourself at home in the two-story Zacate floorplan, part of the newest series of M/I Homes. This floorplan fea [more]
Make yourself at home in the two-story Zacate floorplan, part of the newest series of M/I Homes. This floorplan fea [more]
Cat Nguyen
1
Greenway by M/I Homes, Celina
Ready To Build

Nolan
507,990
Welcome to the Nolan floorplan, one of our most popular single-story home designs in the Classic Series. This thoug [more]
Welcome to the Nolan floorplan, one of our most popular single-story home designs in the Classic Series. This thoug [more]
Cat Nguyen
1
Greenway by M/I Homes, Celina
Ready To Build

Eagle
527,990
Explore the elegance that awaits in this thoughtfully crafted Eagle floorplan. This spacious layout features 4 bedr [more]
Explore the elegance that awaits in this thoughtfully crafted Eagle floorplan. This spacious layout features 4 bedr [more]
Cat Nguyen
1
Greenway by M/I Homes, Celina

Ready To Build
Whitley
517,990
Welcome to the Whitley floorplan. This two-story floorplan features 4-5 bedrooms, 3.5 bathrooms, and 2,768-2,811 sq [more]
Welcome to the Whitley floorplan. This two-story floorplan features 4-5 bedrooms, 3.5 bathrooms, and 2,768-2,811 sq [more]
Cat Nguyen
1
Greenway by M/I Homes, Celina

Ready To Build
Angelina
495,990
Make yourself at home in the Angelina floorplan, part of the Classic Series of M/I Homes. This open and inviting fl [more]
Make yourself at home in the Angelina floorplan, part of the Classic Series of M/I Homes. This open and inviting fl [more]
Cat Nguyen
1
Greenway by M/I Homes, Celina

Ready To Build
Sabine
483,990
Discover the Sabine floorplan and everything this lovely 1-story layout brings to the table. This floorplan feature [more]
Discover the Sabine floorplan and everything this lovely 1-story layout brings to the table. This floorplan feature [more]
Cat Nguyen
1
Greenway by M/I Homes, Celina

Ready To Build
Brazos
467,990
Welcome to the Brazos floorplan. This plan sits on a 60’ homesite and features 3-4 bedrooms, 2-3 bathrooms, an opti [more]
Welcome to the Brazos floorplan. This plan sits on a 60’ homesite and features 3-4 bedrooms, 2-3 bathrooms, an opti [more]
Cat Nguyen
1
Greenway by M/I Homes, Celina
Ready To Build
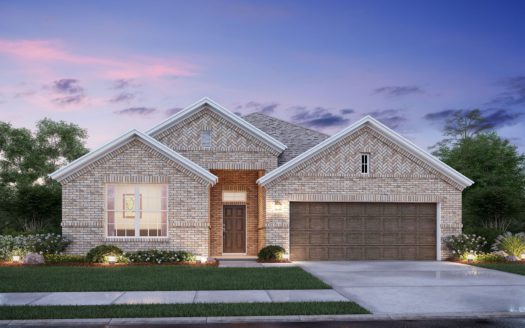
Acadia
437,990
Welcome to the Acadia floorplan. This M/I Home features 3-5 bedrooms, 2-3 bathrooms, an optional 3 car garage, depe [more]
Welcome to the Acadia floorplan. This M/I Home features 3-5 bedrooms, 2-3 bathrooms, an optional 3 car garage, depe [more]
Cat Nguyen
1
Cambridge Crossing: Artisan Series - 50ft. lots by Highland Homes, Celina
Ready To Build

Plan Waverley
611,990
Plan Waverley (2965 sq. ft.) is a 2-story home with 4 bedrooms, 3 bathrooms and 2-car garage. Features include dini [more]
Plan Waverley (2965 sq. ft.) is a 2-story home with 4 bedrooms, 3 bathrooms and 2-car garage. Features include dini [more]
Cat Nguyen
1
Cambridge Crossing: Artisan Series - 50ft. lots by Highland Homes, Celina
Ready To Build

Plan Davenport
537,990
Plan Davenport (2299 sq. ft.) is a 1-story home with 4 bedrooms, 2 bathrooms and 2-car garage. Features include din [more]
Plan Davenport (2299 sq. ft.) is a 1-story home with 4 bedrooms, 2 bathrooms and 2-car garage. Features include din [more]
Cat Nguyen
1
Cambridge Crossing: Artisan Series - 50ft. lots by Highland Homes, Celina
Ready To Build

Plan Denton
537,990
Plan Denton (2263 sq. ft.) is a 1-story home with 4 bedrooms, 2 bathrooms and 2-car garage. Features include dining [more]
Plan Denton (2263 sq. ft.) is a 1-story home with 4 bedrooms, 2 bathrooms and 2-car garage. Features include dining [more]
Cat Nguyen