

Properties listed in Celina
1
Mustang Lakes 50' by Perry Homes, Celina

Ready To Build
2504W
554,900
Home office with French doors set at entry with 12-foot ceiling. Extended entry leads to open kitchen, dining area [more]
Home office with French doors set at entry with 12-foot ceiling. Extended entry leads to open kitchen, dining area [more]
Cat Nguyen
1
Mustang Lakes 50' by Perry Homes, Celina

Ready To Build
2357W
550,900
Extended entry highlights 12-foot coffered ceiling. Home office with French doors set at entry. Dining area flows i [more]
Extended entry highlights 12-foot coffered ceiling. Home office with French doors set at entry. Dining area flows i [more]
Cat Nguyen
1
Mustang Lakes 50' by Perry Homes, Celina

Ready To Build
2352W
551,900
Entry with 12-foot ceiling leads to open family room, dining area and kitchen. Family room with a wall of windows e [more]
Entry with 12-foot ceiling leads to open family room, dining area and kitchen. Family room with a wall of windows e [more]
Cat Nguyen
1
Mustang Lakes 50' by Perry Homes, Celina

Ready To Build
2180W
532,900
Extended entry with 12-foot ceiling leads to open kitchen dining area and family room with 10-foot ceilings through [more]
Extended entry with 12-foot ceiling leads to open kitchen dining area and family room with 10-foot ceilings through [more]
Cat Nguyen
1
Mustang Lakes 50' by Perry Homes, Celina

Ready To Build
2251W
544,900
Entry welcomes with 12-foot ceiling. Home office with French doors off extended entry. Open kitchen offers corner w [more]
Entry welcomes with 12-foot ceiling. Home office with French doors off extended entry. Open kitchen offers corner w [more]
Cat Nguyen
1
Mustang Lakes 50' by Perry Homes, Celina

Ready To Build
2169W
534,900
Extended entry with 12-foot ceiling leads to open kitchen, dining area and family room with 10-foot ceilings throug [more]
Extended entry with 12-foot ceiling leads to open kitchen, dining area and family room with 10-foot ceilings throug [more]
Cat Nguyen
1
Mustang Lakes 50' by Perry Homes, Celina

Ready To Build
2187W
524,900
Extended entry with 12-foot coffered ceiling leads past formal dining room to open family room, kitchen and morning [more]
Extended entry with 12-foot coffered ceiling leads past formal dining room to open family room, kitchen and morning [more]
Cat Nguyen
1
Mustang Lakes 50' by Perry Homes, Celina
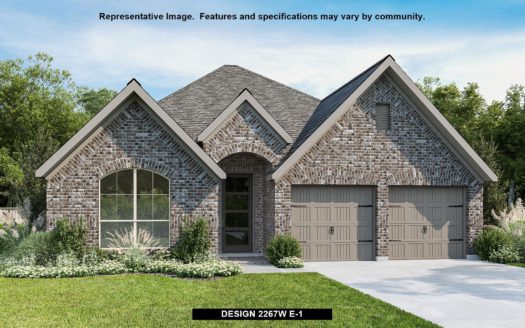
Ready To Build
2267W
535,900
Extended entry with 12-foot coffered ceiling leads past formal dining room to open family room, kitchen and morning [more]
Extended entry with 12-foot coffered ceiling leads past formal dining room to open family room, kitchen and morning [more]
Cat Nguyen
1
Mustang Lakes 50' by Perry Homes, Celina

Ready To Build
2026W
525,900
Entry leads to open family room with wall of windows. Kitchen features corner walk-in pantry and generous island wi [more]
Entry leads to open family room with wall of windows. Kitchen features corner walk-in pantry and generous island wi [more]
Cat Nguyen
1
Mustang Lakes 50' by Perry Homes, Celina

Ready To Build
1992W
513,900
Home office set at entry. Open island kitchen offers walk-in pantry and generous counter space. Dining area flows t [more]
Home office set at entry. Open island kitchen offers walk-in pantry and generous counter space. Dining area flows t [more]
Cat Nguyen
1
Greenway by M/I Homes, Celina

Ready To Build
Rio Grande
617,990
Make yourself at home in the all-new two-story Rio Grande floorplan, part of the newest series of M/I Homes. The Ri [more]
Make yourself at home in the all-new two-story Rio Grande floorplan, part of the newest series of M/I Homes. The Ri [more]
Cat Nguyen
1
Greenway by M/I Homes, Celina

Ready To Build
Dickinson
587,990
Picture yourself in the 2-story Dickinson floorplan, one of our most popular home designs, part of the Classic Seri [more]
Picture yourself in the 2-story Dickinson floorplan, one of our most popular home designs, part of the Classic Seri [more]
Cat Nguyen