

GRANTLEY
$ 968,900 4 Bedroooms 4 Baths 4125 sqft
add to favorites

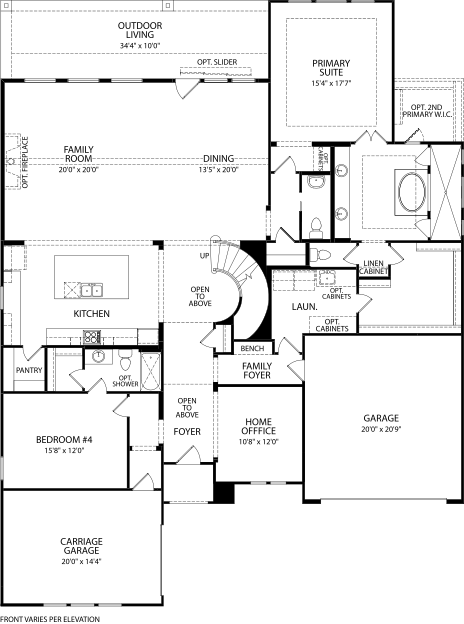

The Grantley is a spacious home perfect for a growing family or multiple generations under one roof. The standard layout includes a luxurious owner’s suite and private guest suite on the main level along with two-car and carriage garages. The plan can be modified for multi-generational living by changing the carriage garage to a living space with kitchenette adjacent to the guest suite. Other features of the home include vaulted ceilings in the family and dining rooms, two second floor bedrooms, a gameroom and an optional media room.
Builder:


Other Plans in the Neighborhood
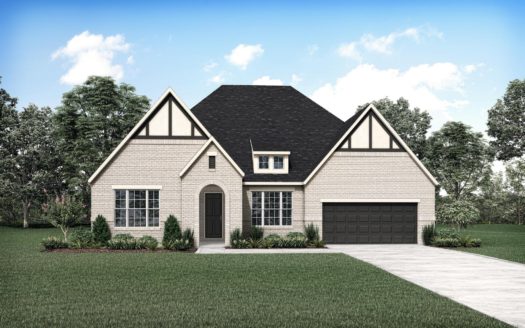
PRESLEY III
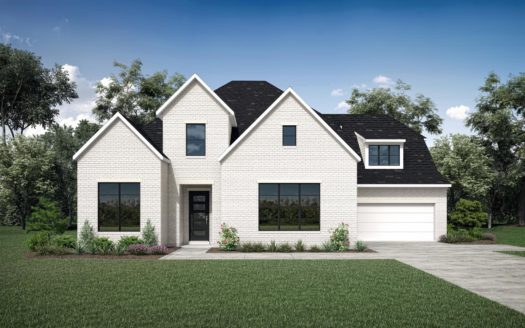
The Presley III offers many flexible options to tailor the home to your unique needs and d [more]
BROOKDALE II
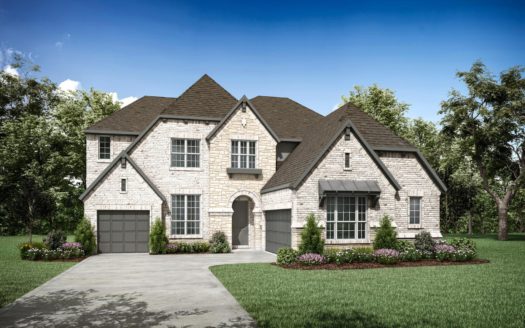
Building on the features of the Brookdale, the Brookdale II's expanded owner's suite is a [more]
BRACKEN III
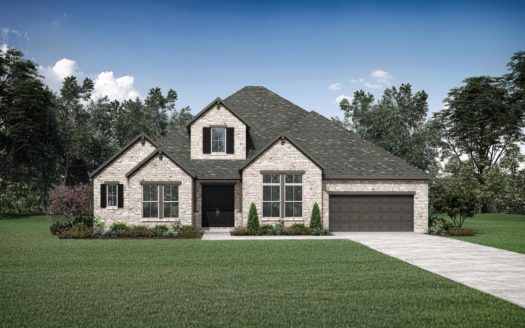
The Bracken III makes a lasting impression with its winding staircase, sweeping curves, ar [more]
EASTLAND II
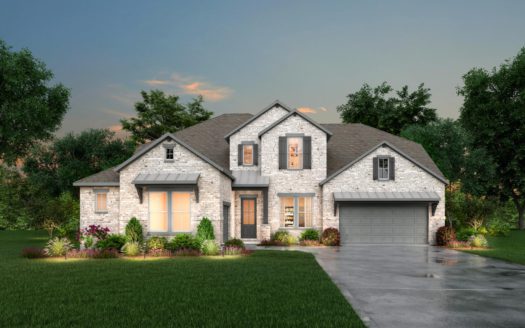
The Eastland is a fabulous one-story plan. The home has four bedrooms including the luxury [more]
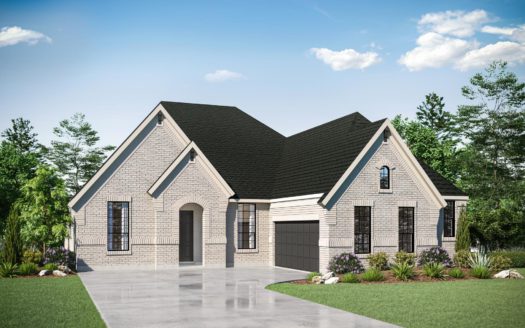
LORENZO III
The Lorenzo III is designed to stylishly maximize all the conveniences of single-floor liv [more]
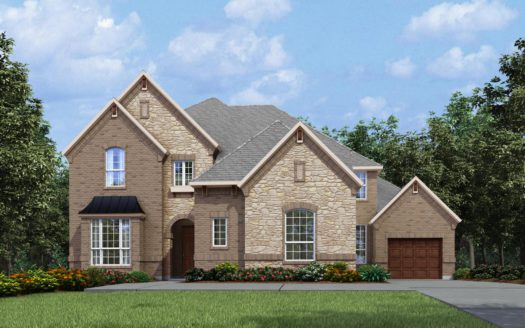

BRACKEN III
Fantastic entry with a rounded staircases and open foyer! Two bedrooms downstairs and thre [more]

EASTLAND II
The Eastland II is a fabulous one-story plan. The home has four bedrooms including the lux [more]
Information on our site is deemed liable, but not guaranteed and should be independently verified. Status and prices can be changed at any time. Please contact us directly for updated pricing, status updates, and accurate details on each property. The images shown are a representation of the plan. You agree to all these terms by using this site. All images are owned by each Builder.
Copyright © 2023 North Texas Real Estate Information Systems. All Rights Reserved.