

Properties Search Results (9021)
1

Pecan Square: 40ft. lots by Highland Homes, Northlake
Ready To Build
Plan Greyton
$ 383,990
Plan Greyton (1597 sq. ft.) is a 1-story home with 3 bedrooms, 2 bathrooms and 2-car garage. Features include dinin [more]
Plan Greyton (1597 sq. ft.) is a 1-story home with 3 bedrooms, 2 bathrooms and 2-car garage. Features include dinin [more]
Cat Nguyen
1

Pecan Square by Toll Brothers, Northlake
Ready To Build
Westbury
$ 645,995
Deluxe modern style. The Westbury's inviting covered entry and stunning foyer with tray ceiling flow into the soari [more]
Deluxe modern style. The Westbury's inviting covered entry and stunning foyer with tray ceiling flow into the soari [more]
Cat Nguyen
1

Pecan Square by Toll Brothers, Northlake
Ready To Build
Avana
$ 625,995
Deluxe modern design. The Avana's inviting covered entry and foyer with tray ceiling, flow into the spacious great [more]
Deluxe modern design. The Avana's inviting covered entry and foyer with tray ceiling, flow into the spacious great [more]
Cat Nguyen
1

Pecan Square by Toll Brothers, Northlake
Ready To Build
Turner
$ 697,995
Deluxe touches for the modern family. The Turner's inviting covered entry and impressive foyer with tray ceiling fl [more]
Deluxe touches for the modern family. The Turner's inviting covered entry and impressive foyer with tray ceiling fl [more]
Cat Nguyen
1
Pecan Square by Toll Brothers, Northlake

Ready To Build
Landry
$ 670,995
Contemporary deluxe style. The Loralai's inviting covered entry opens into a lovely elongated foyer with tray ceili [more]
Contemporary deluxe style. The Loralai's inviting covered entry opens into a lovely elongated foyer with tray ceili [more]
Cat Nguyen
1
Pecan Square by Ashton Woods, Northlake
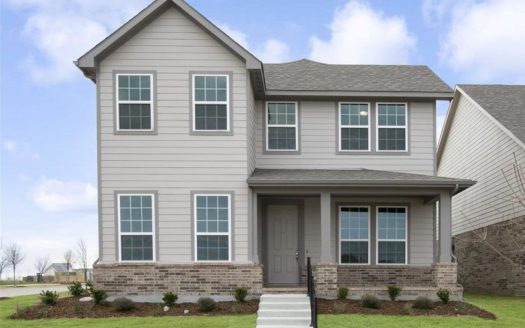
Ready To Build
Jack
$ 434,990
New, single-family home plan by Ashton Woods named after the beloved Jack! Front porch opens to the elongated foyer [more]
New, single-family home plan by Ashton Woods named after the beloved Jack! Front porch opens to the elongated foyer [more]
Cat Nguyen
1
Pecan Square by Ashton Woods, Northlake
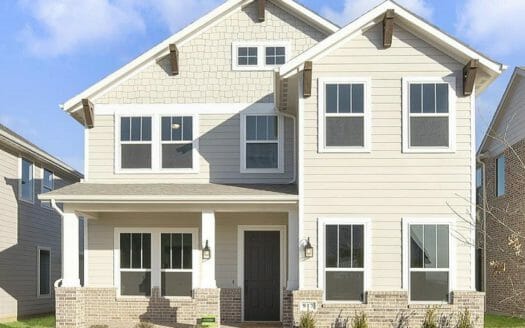
Ready To Build
Northlake
$ 435,990
New, single-family home plan by Ashton Woods offers the essentials and more. Elongated foyer opens to the formal di [more]
New, single-family home plan by Ashton Woods offers the essentials and more. Elongated foyer opens to the formal di [more]
Cat Nguyen
1
Pecan Square by Ashton Woods, Northlake
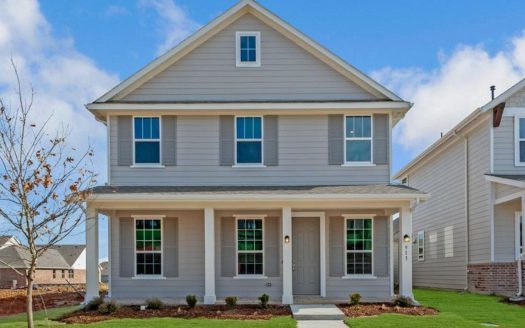
Ready To Build
Kyle
$ 428,990
Single-family two-story home plan by Ashton Woods is ideal for a growing family. The covered front porch opens to a [more]
Single-family two-story home plan by Ashton Woods is ideal for a growing family. The covered front porch opens to a [more]
Cat Nguyen
1
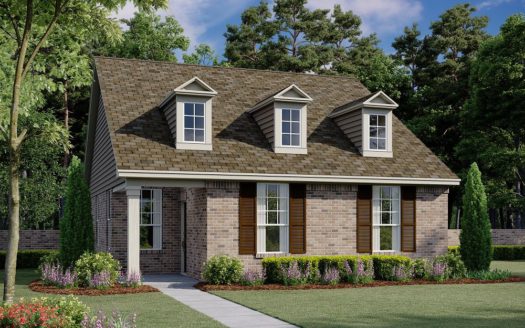
Pecan Square by Ashton Woods, Northlake
Ready To Build
Austin
$ 385,990
One-story home plan by Ashton Woods that is perfect for individual buyers, growing families or down-sizing! Covered [more]
One-story home plan by Ashton Woods that is perfect for individual buyers, growing families or down-sizing! Covered [more]
Cat Nguyen
1
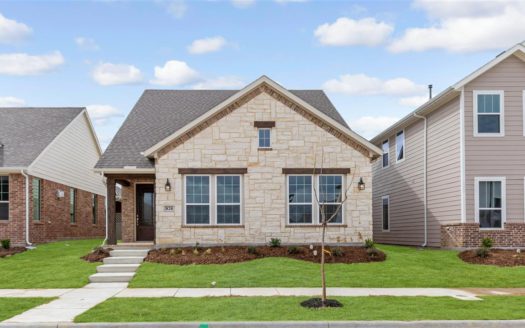
Pecan Square by Ashton Woods, Northlake
Ready To Build
Houston
$ 377,990
One-story home design by Ashton Woods centered around efficient, open living. Flex room may be used as a home offic [more]
One-story home design by Ashton Woods centered around efficient, open living. Flex room may be used as a home offic [more]
Cat Nguyen
1
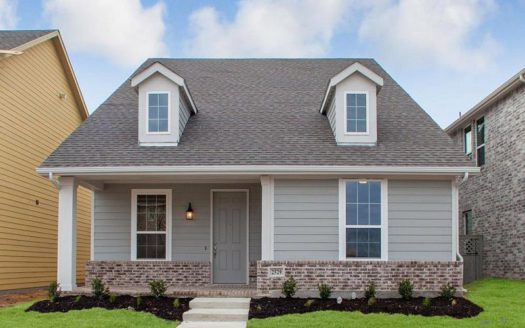
Pecan Square by Ashton Woods, Northlake
Ready To Build
Haslet
$ 381,990
One-story home plan by Ashton Woods features a quaint front porch ideal for sunny days. Inside, an elogated foyer l [more]
One-story home plan by Ashton Woods features a quaint front porch ideal for sunny days. Inside, an elogated foyer l [more]
Cat Nguyen
1

Park Trails by UnionMain Homes, Forney
Ready To Build
Hawkins
$ 520,990
The Hawkins is the ultimate high-functioning single story floorplan for modern families. Featuring an elongated foy [more]
The Hawkins is the ultimate high-functioning single story floorplan for modern families. Featuring an elongated foy [more]
Cat Nguyen