

Properties Search Results (9021)
1
Chapel Creek Ranch by Antares Homes, Fort Worth

Now Building
749 Long Iron Drive
$ 354,899
- Covered Patio - Wood look Tile Flooring This open-concept home is perfect for entertaining! Step inside from the [more]
- Covered Patio - Wood look Tile Flooring This open-concept home is perfect for entertaining! Step inside from the [more]
Cat Nguyen
1
Camey Place by David Weekley Homes, The Colony

Now Building
Dettloff
$ 766,318
5613 Evans Road, The Colony, TX 75056:
5613 Evans Road, The Colony, TX 75056:
Cat Nguyen
1
Ambergrove by Century Communities, Royse City

Now Building
Evan
$ 394,990
Evan (2682 sq. ft.) is a 2-story home with 4 bedrooms, 3 bathrooms and 2-car garage.
Evan (2682 sq. ft.) is a 2-story home with 4 bedrooms, 3 bathrooms and 2-car garage.
Cat Nguyen
1
Ambergrove by Century Communities, Royse City

Now Building
Colin
$ 345,990
Colin (1934 sq. ft.) is a 2-story home with 4 bedrooms, 2 bathrooms and 2-car garage.
Colin (1934 sq. ft.) is a 2-story home with 4 bedrooms, 2 bathrooms and 2-car garage.
Cat Nguyen
1
Cambridge Crossing: Artisan Series - 50ft. lots by Highland Homes, Celina

Ready To Build
Plan Middleton
$ 608,990
Plan Middleton (2788 sq. ft.) is a 2-story home with 4 bedrooms, 3 bathrooms and 2-car garage. Features include din [more]
Plan Middleton (2788 sq. ft.) is a 2-story home with 4 bedrooms, 3 bathrooms and 2-car garage. Features include din [more]
Cat Nguyen
1
Cambridge Crossing: Artisan Series - 50ft. lots by Highland Homes, Celina

Ready To Build
Plan Redford
$ 594,990
Plan Redford (2765 sq. ft.) is a 2-story home with 4 bedrooms, 4 bathrooms and 2-car garage. Features include dinin [more]
Plan Redford (2765 sq. ft.) is a 2-story home with 4 bedrooms, 4 bathrooms and 2-car garage. Features include dinin [more]
Cat Nguyen
1
Cambridge Crossing: Artisan Series - 50ft. lots by Highland Homes, Celina

Ready To Build
Plan Wakefield
$ 596,990
Plan Wakefield (2843 sq. ft.) is a 2-story home with 4 bedrooms, 3 bathrooms and 2-car garage. Features include din [more]
Plan Wakefield (2843 sq. ft.) is a 2-story home with 4 bedrooms, 3 bathrooms and 2-car garage. Features include din [more]
Cat Nguyen
1
Cambridge Crossing: Artisan Series - 50ft. lots by Highland Homes, Celina

Ready To Build
Plan Westbury
$ 578,990
Plan Westbury (2490 sq. ft.) is a 2-story home with 4 bedrooms, 3 bathrooms and 2-car garage. Features include dini [more]
Plan Westbury (2490 sq. ft.) is a 2-story home with 4 bedrooms, 3 bathrooms and 2-car garage. Features include dini [more]
Cat Nguyen
1
Cambridge Crossing: Artisan Series - 50ft. lots by Highland Homes, Celina
Ready To Build

Plan Richmond
$ 573,990
Plan Richmond (2593 sq. ft.) is a 2-story home with 4 bedrooms, 3 bathrooms and 2-car garage. Features include dini [more]
Plan Richmond (2593 sq. ft.) is a 2-story home with 4 bedrooms, 3 bathrooms and 2-car garage. Features include dini [more]
Cat Nguyen
1
Cambridge Crossing: Artisan Series - 50ft. lots by Highland Homes, Celina
Ready To Build

Plan Amberley
$ 531,990
Plan Amberley (2055 sq. ft.) is a 1-story home with 4 bedrooms, 2 bathrooms and 2-car garage. Features include dini [more]
Plan Amberley (2055 sq. ft.) is a 1-story home with 4 bedrooms, 2 bathrooms and 2-car garage. Features include dini [more]
Cat Nguyen
1
Cambridge Crossing: Artisan Series - 50ft. lots by Highland Homes, Celina
Ready To Build

Plan Dorchester
$ 532,990
Plan Dorchester (2240 sq. ft.) is a 1-story home with 4 bedrooms, 2 bathrooms and 2-car garage. Features include di [more]
Plan Dorchester (2240 sq. ft.) is a 1-story home with 4 bedrooms, 2 bathrooms and 2-car garage. Features include di [more]
Cat Nguyen
1
Cambridge Crossing: Artisan Series - 50ft. lots by Highland Homes, Celina
Ready To Build
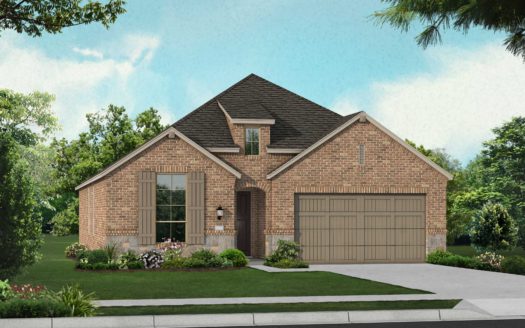
Plan Ashwood
$ 527,990
Plan Ashwood (2133 sq. ft.) is a 1-story home with 4 bedrooms, 2 bathrooms and 2-car garage. Features include dinin [more]
Plan Ashwood (2133 sq. ft.) is a 1-story home with 4 bedrooms, 2 bathrooms and 2-car garage. Features include dinin [more]
Cat Nguyen