

Properties listed in Forney
1
Devonshire - Reserve 40' by Perry Homes, Forney

Ready To Build
1743W
358,900
Entry with 11-foot rotunda ceiling leads to open kitchen, dining area and family room. Kitchen features corner walk [more]
Entry with 11-foot rotunda ceiling leads to open kitchen, dining area and family room. Kitchen features corner walk [more]
Cat Nguyen
1
Devonshire - Reserve 40' by Perry Homes, Forney
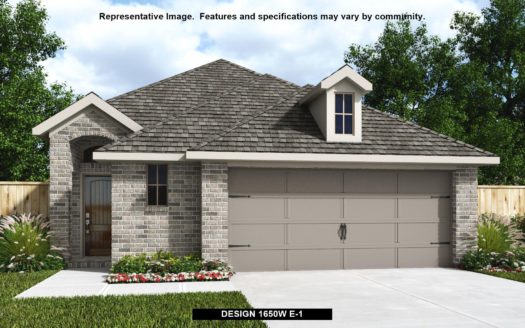
Ready To Build
1650W
349,900
Spacious entry leads to open family room, dining area and kitchen. Large windows and 10-foot ceilings throughout. D [more]
Spacious entry leads to open family room, dining area and kitchen. Large windows and 10-foot ceilings throughout. D [more]
Cat Nguyen
1
Devonshire - Reserve 40' by Perry Homes, Forney
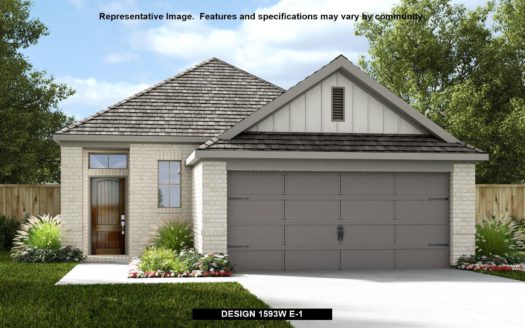
Ready To Build
1593W
348,900
Entry leads to open kitchen, dining area and family room. Abundant natural light throughout. Kitchen features cente [more]
Entry leads to open kitchen, dining area and family room. Abundant natural light throughout. Kitchen features cente [more]
Cat Nguyen
1
Devonshire - Reserve 40' by Perry Homes, Forney

Ready To Build
1500W
334,900
Entry leads to open kitchen, dining area and family room. Abundant natural light and 10-foot ceilings throughout. K [more]
Entry leads to open kitchen, dining area and family room. Abundant natural light and 10-foot ceilings throughout. K [more]
Cat Nguyen
1
Fox Hollow by Bloomfield Homes, Forney

Ready To Build
Seaberry
516,990
The Classic Series Seaberry floor plan is a two story home with various room combinations. The floor plan includes [more]
The Classic Series Seaberry floor plan is a two story home with various room combinations. The floor plan includes [more]
Cat Nguyen
1
Fox Hollow by Bloomfield Homes, Forney

Ready To Build
Bellflower
508,990
The Classic Series Bellflower floor plan is a two story home with four bedrooms, three and a half bathrooms, dining [more]
The Classic Series Bellflower floor plan is a two story home with four bedrooms, three and a half bathrooms, dining [more]
Cat Nguyen
1
Fox Hollow by Bloomfield Homes, Forney

Ready To Build
Spring Cress
505,990
The Classic Series Spring Cress floor plan is a two story home with four bedrooms, three and a half bathrooms, dini [more]
The Classic Series Spring Cress floor plan is a two story home with four bedrooms, three and a half bathrooms, dini [more]
Cat Nguyen
1
Fox Hollow by Bloomfield Homes, Forney

Ready To Build
Caraway
438,990
The Classic Series Caraway floor plan is a one story home with three bedrooms, two and a half bathrooms and a dinin [more]
The Classic Series Caraway floor plan is a one story home with three bedrooms, two and a half bathrooms and a dinin [more]
Cat Nguyen
1
Devonshire by Bloomfield Homes, Forney
Ready To Build
Seaberry
525,990
The Classic Series Seaberry floor plan is a two story home with various room combinations. The floor plan includes [more]
The Classic Series Seaberry floor plan is a two story home with various room combinations. The floor plan includes [more]
Cat Nguyen
1
Devonshire by Bloomfield Homes, Forney
Ready To Build
Bellflower
521,990
The Classic Series Bellflower floor plan is a two story home with four bedrooms, three and a half bathrooms, dining [more]
The Classic Series Bellflower floor plan is a two story home with four bedrooms, three and a half bathrooms, dining [more]
Cat Nguyen
1
Devonshire by Bloomfield Homes, Forney
Ready To Build
Spring Cress
515,990
The Classic Series Spring Cress floor plan is a two story home with four bedrooms, three and a half bathrooms, dini [more]
The Classic Series Spring Cress floor plan is a two story home with four bedrooms, three and a half bathrooms, dini [more]
Cat Nguyen