

Properties listed in Forney
1

Devonshire - Reserve 50' by Perry Homes, Forney
Ready To Build
1984W
442,900
Home office with French doors set at entry with 11-foot ceiling. Open kitchen offers center island and corner walk- [more]
Home office with French doors set at entry with 11-foot ceiling. Open kitchen offers center island and corner walk- [more]
Cat Nguyen
1
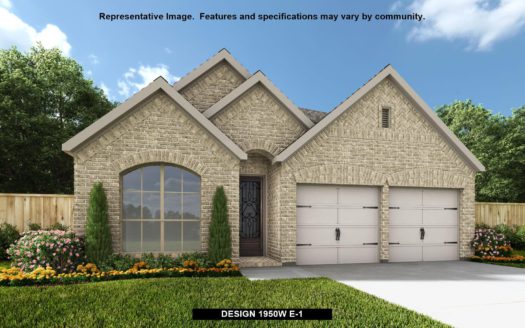
Devonshire - Reserve 50' by Perry Homes, Forney
Ready To Build
1950W
436,900
Home office with French doors set at entry with 11-foot ceiling. Open kitchen offers center island and corner walk- [more]
Home office with French doors set at entry with 11-foot ceiling. Open kitchen offers center island and corner walk- [more]
Cat Nguyen
1

Devonshire: 60ft. lots by Highland Homes, Forney
Ready To Build
Plan Napier
418,990
Plan Napier (2438 sq. ft.) is a 1-story home with 4 bedrooms, 2 bathrooms and 2-car garage. Features include dining [more]
Plan Napier (2438 sq. ft.) is a 1-story home with 4 bedrooms, 2 bathrooms and 2-car garage. Features include dining [more]
Cat Nguyen
1

Devonshire - Reserve 60' by Perry Homes, Forney
Ready To Build
3395W
592,900
Home office with French doors set at entry with 20-foot ceiling. Formal dining room opens to rotunda with curved st [more]
Home office with French doors set at entry with 20-foot ceiling. Formal dining room opens to rotunda with curved st [more]
Cat Nguyen
1
Devonshire - Reserve 60' by Perry Homes, Forney
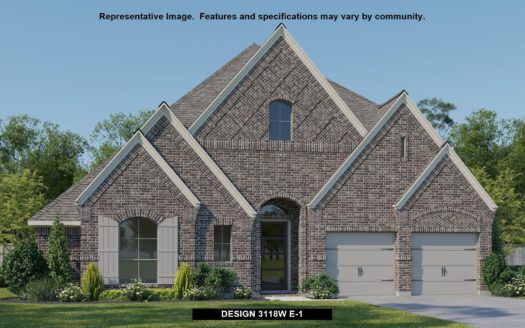
Ready To Build
3118W
555,900
Home office with French doors frames the entry. Guest suite with a walk-in closet and a full bath. Media room with [more]
Home office with French doors frames the entry. Guest suite with a walk-in closet and a full bath. Media room with [more]
Cat Nguyen
1
Devonshire - Reserve 60' by Perry Homes, Forney

Ready To Build
3299W
572,900
Grand two-story entry features circular staircase. Home office with French doors. Two-story family room opens to th [more]
Grand two-story entry features circular staircase. Home office with French doors. Two-story family room opens to th [more]
Cat Nguyen
1
Devonshire - Reserve 60' by Perry Homes, Forney

Ready To Build
2999W
564,900
Home office with French doors set at two-story entry. Open kitchen hosts inviting island with built-in seating spac [more]
Home office with French doors set at two-story entry. Open kitchen hosts inviting island with built-in seating spac [more]
Cat Nguyen
1
Devonshire - Reserve 60' by Perry Homes, Forney

Ready To Build
3095W
555,900
Home office with French doors set at two-story entry. Formal dining room across from staircase. Two-story family ro [more]
Home office with French doors set at two-story entry. Formal dining room across from staircase. Two-story family ro [more]
Cat Nguyen
1

Devonshire - Reserve 60' by Perry Homes, Forney
Ready To Build
2895W
549,900
Extended entry leads to open family room, kitchen and dining area. Family room features wall of windows. Kitchen ho [more]
Extended entry leads to open family room, kitchen and dining area. Family room features wall of windows. Kitchen ho [more]
Cat Nguyen
1

Devonshire - Reserve 60' by Perry Homes, Forney
Ready To Build
2944W
537,900
Home office with French doors set entry. Media room with French doors off extended entry. Formal dining room flows [more]
Home office with French doors set entry. Media room with French doors off extended entry. Formal dining room flows [more]
Cat Nguyen
1

Devonshire - Reserve 60' by Perry Homes, Forney
Ready To Build
3031W
546,900
Extended entry leads to open family room, kitchen and dining area with 12-foot ceilings throughout. Kitchen feature [more]
Extended entry leads to open family room, kitchen and dining area with 12-foot ceilings throughout. Kitchen feature [more]
Cat Nguyen
1

Devonshire - Reserve 60' by Perry Homes, Forney
Ready To Build
2916W
536,900
Extended entry with 12-foot ceiling leads to open family room, kitchen and dining room. Family room features 12-foo [more]
Extended entry with 12-foot ceiling leads to open family room, kitchen and dining room. Family room features 12-foo [more]
Cat Nguyen