

Properties listed in Forney
1
Fox Hollow by Bloomfield Homes, Forney
Ready To Build
Primrose FE
498,990

The Classic Series Primrose floor plan is a single-story home with three to five bedrooms and two and a half bathro [more]
The Classic Series Primrose floor plan is a single-story home with three to five bedrooms and two and a half bathro [more]
Cat Nguyen
1
Devonshire: 60ft. lots by Highland Homes, Forney
Ready To Build
Plan Regis
506,990

Plan Regis (3438 sq. ft.) is a 2-story home with 4 bedrooms, 3 bathrooms and 3-car garage. Features include dining [more]
Plan Regis (3438 sq. ft.) is a 2-story home with 4 bedrooms, 3 bathrooms and 3-car garage. Features include dining [more]
Cat Nguyen
1
Devonshire: 60ft. lots by Highland Homes, Forney
Ready To Build
Plan Leyland
486,990

Plan Leyland (3323 sq. ft.) is a 2-story home with 4 bedrooms, 3 bathrooms and 3-car garage. Features include dinin [more]
Plan Leyland (3323 sq. ft.) is a 2-story home with 4 bedrooms, 3 bathrooms and 3-car garage. Features include dinin [more]
Cat Nguyen
1
Devonshire: 50ft. lots by Highland Homes, Forney
Ready To Build
Plan Middleton
463,990

Plan Middleton (2788 sq. ft.) is a 2-story home with 4 bedrooms, 3 bathrooms and 2-car garage. Features include din [more]
Plan Middleton (2788 sq. ft.) is a 2-story home with 4 bedrooms, 3 bathrooms and 2-car garage. Features include din [more]
Cat Nguyen
1
Devonshire: 50ft. lots by Highland Homes, Forney

Ready To Build
Plan Cambridge
462,990
Plan Cambridge (2960 sq. ft.) is a 2-story home with 4 bedrooms, 4 bathrooms and 2-car garage. Features include din [more]
Plan Cambridge (2960 sq. ft.) is a 2-story home with 4 bedrooms, 4 bathrooms and 2-car garage. Features include din [more]
Cat Nguyen
1
Devonshire: 45ft. lots by Highland Homes, Forney

Ready To Build
Plan McLaren
402,990
Plan McLaren (2486 sq. ft.) is a 2-story home with 4 bedrooms, 3 bathrooms and 2-car garage. Features include dinin [more]
Plan McLaren (2486 sq. ft.) is a 2-story home with 4 bedrooms, 3 bathrooms and 2-car garage. Features include dinin [more]
Cat Nguyen
1
Devonshire: 45ft. lots by Highland Homes, Forney

Ready To Build
Plan Martin
424,990
Plan Martin (2685 sq. ft.) is a 2-story home with 4 bedrooms, 3 bathrooms and 2-car garage. Features include dining [more]
Plan Martin (2685 sq. ft.) is a 2-story home with 4 bedrooms, 3 bathrooms and 2-car garage. Features include dining [more]
Cat Nguyen
1
Devonshire: 45ft. lots by Highland Homes, Forney

Ready To Build
Plan Griffith
415,990
Plan Griffith (2613 sq. ft.) is a 2-story home with 4 bedrooms, 4 bathrooms and 2-car garage. Features include dini [more]
Plan Griffith (2613 sq. ft.) is a 2-story home with 4 bedrooms, 4 bathrooms and 2-car garage. Features include dini [more]
Cat Nguyen
1
Devonshire: 45ft. lots by Highland Homes, Forney
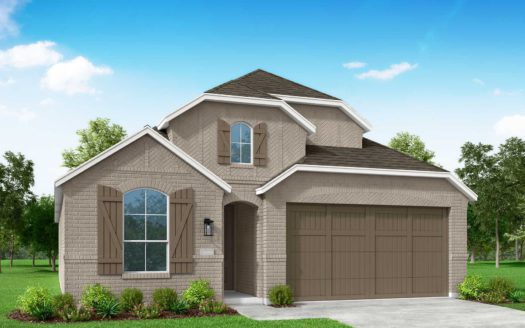
Ready To Build
Plan Morgan
338,990
Plan Morgan (1610 sq. ft.) is a 1-story home with 3 bedrooms, 2 bathrooms and 2-car garage. Features include dining [more]
Plan Morgan (1610 sq. ft.) is a 1-story home with 3 bedrooms, 2 bathrooms and 2-car garage. Features include dining [more]
Cat Nguyen
1
Devonshire: 45ft. lots by Highland Homes, Forney

Ready To Build
Plan Escalade
390,990
Plan Escalade (2327 sq. ft.) is a 1-story home with 4 bedrooms, 3 bathrooms and 2-car garage. Features include dini [more]
Plan Escalade (2327 sq. ft.) is a 1-story home with 4 bedrooms, 3 bathrooms and 2-car garage. Features include dini [more]
Cat Nguyen
1
Devonshire: 45ft. lots by Highland Homes, Forney

Ready To Build
Plan Maybach
347,990
Plan Maybach (1782 sq. ft.) is a 1-story home with 4 bedrooms, 2 bathrooms and 2-car garage. Features include dinin [more]
Plan Maybach (1782 sq. ft.) is a 1-story home with 4 bedrooms, 2 bathrooms and 2-car garage. Features include dinin [more]
Cat Nguyen
1
Devonshire: 45ft. lots by Highland Homes, Forney

Ready To Build
Plan Jensen
351,990
Plan Jensen (1780 sq. ft.) is a 1-story home with 4 bedrooms, 2 bathrooms and 2-car garage. Features include dining [more]
Plan Jensen (1780 sq. ft.) is a 1-story home with 4 bedrooms, 2 bathrooms and 2-car garage. Features include dining [more]
Cat Nguyen