

Properties listed in Forney
1
Governor's Lots by D.R. Horton, Forney

Ready To Build
X30A Amber
284,990
You wont want to miss this beautiful, professionally landscaped front yard, with a lighted front porch and back pat [more]
You wont want to miss this beautiful, professionally landscaped front yard, with a lighted front porch and back pat [more]
Cat Nguyen
1
Governor's Lots by D.R. Horton, Forney
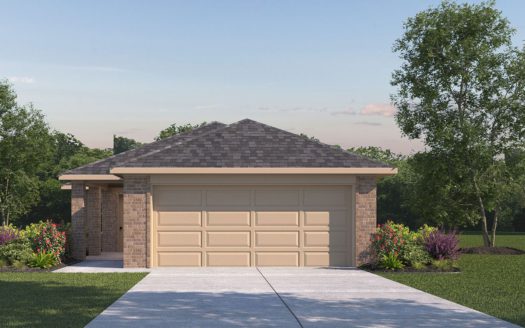
Ready To Build
3202 Paterson
271,990
You wont want to miss this beautiful, professionally landscaped front yard, with a lighted front porch and back pat [more]
You wont want to miss this beautiful, professionally landscaped front yard, with a lighted front porch and back pat [more]
Cat Nguyen
1
Governor's Lots by D.R. Horton, Forney
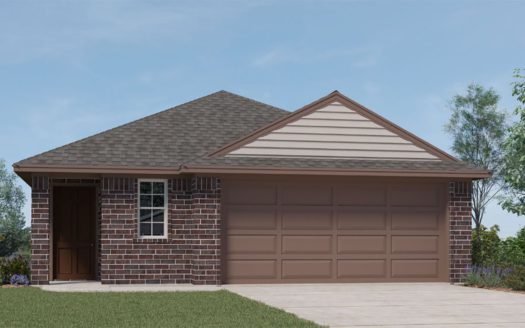
Ready To Build
1519 Vancouver
291,990
Your home will have a professionally landscaped front yard with a lighted front porch and back patio. Enjoy the gou [more]
Your home will have a professionally landscaped front yard with a lighted front porch and back patio. Enjoy the gou [more]
Cat Nguyen
1
Governor's Lots by D.R. Horton, Forney

Ready To Build
X30B Brooke
288,990
You wont want to miss this beautiful, professionally landscaped front yard, with a lighted front porch and back pat [more]
You wont want to miss this beautiful, professionally landscaped front yard, with a lighted front porch and back pat [more]
Cat Nguyen
1
Governor's Lots by D.R. Horton, Forney

Ready To Build
3213 Pearl
285,990
Beautiful home plan with a lighted front porch and back patio. Enjoy the indoors as well with a quality gourmet kit [more]
Beautiful home plan with a lighted front porch and back patio. Enjoy the indoors as well with a quality gourmet kit [more]
Cat Nguyen
1
Governor's Lots by D.R. Horton, Forney

Ready To Build
3218 Ashley
283,990
Your home will have a professionally landscaped front yard with a lighted front porch and back patio. Enjoy the gou [more]
Your home will have a professionally landscaped front yard with a lighted front porch and back patio. Enjoy the gou [more]
Cat Nguyen
1

Gateway Parks by Ashton Woods, Forney
Ready To Build
Mitchell
432,000
Introducing the new single-story home plan by Ashton Woods, the Mitchell. Beautiful brick and stone exterior option [more]
Introducing the new single-story home plan by Ashton Woods, the Mitchell. Beautiful brick and stone exterior option [more]
Cat Nguyen
1

Fox Hollow by Bloomfield Homes, Forney
Ready To Build
Primrose FE VI
590,990
The Classic Series Primrose FE VI floor plan is a two-story home with five bedrooms and four and a half bathrooms. [more]
The Classic Series Primrose FE VI floor plan is a two-story home with five bedrooms and four and a half bathrooms. [more]
Cat Nguyen
1

Fox Hollow by Bloomfield Homes, Forney
Ready To Build
Primrose FE V
564,990
The Classic Series Primrose V floor plan is a two-story home with four bedrooms and three and a half bathrooms. Fea [more]
The Classic Series Primrose V floor plan is a two-story home with four bedrooms and three and a half bathrooms. Fea [more]
Cat Nguyen
1

Fox Hollow by Bloomfield Homes, Forney
Ready To Build
Primrose FE IV
550,990
The Classic Series Primrose IV floor plan is a two-story home with four bedrooms and three and a half bathrooms. Th [more]
The Classic Series Primrose IV floor plan is a two-story home with four bedrooms and three and a half bathrooms. Th [more]
Cat Nguyen
1
Fox Hollow by Bloomfield Homes, Forney
Ready To Build
Primrose FE III
544,990

The Classic Series Primrose III floor plan is a two-story home with three bedrooms and three and a half bathrooms. [more]
The Classic Series Primrose III floor plan is a two-story home with three bedrooms and three and a half bathrooms. [more]
Cat Nguyen
1
Fox Hollow by Bloomfield Homes, Forney
Ready To Build
Primrose FE II
538,990

The Classic Series Primrose FE II floor plan is a two-story home with three bedrooms and three and a half bathrooms [more]
The Classic Series Primrose FE II floor plan is a two-story home with three bedrooms and three and a half bathrooms [more]
Cat Nguyen