

Properties listed in Aubrey
1
Winn Ridge by Pulte Homes, Aubrey

Ready To Build
Lexington
485,990
The two-story Lexington is well suited for larger families. This multi-functional plan showcases a first-floor owne [more]
The two-story Lexington is well suited for larger families. This multi-functional plan showcases a first-floor owne [more]
Cat Nguyen
1
Winn Ridge by Pulte Homes, Aubrey

Ready To Build
Northlake
463,990
With generous living space, you'll enjoy a perfect setting for relaxing and entertaining in the Northlake. This hom [more]
With generous living space, you'll enjoy a perfect setting for relaxing and entertaining in the Northlake. This hom [more]
Cat Nguyen
1
Winn Ridge by Pulte Homes, Aubrey

Ready To Build
Mooreville
466,990
The smartly designed Mooreville invites family interaction, with a spacious great room and neighboring kitchen with [more]
The smartly designed Mooreville invites family interaction, with a spacious great room and neighboring kitchen with [more]
Cat Nguyen
1
Winn Ridge by Pulte Homes, Aubrey

Ready To Build
Dunlay
458,990
An unrivaled investment value, the expansive Dunlay serves the needs of generations of traditional families. The ce [more]
An unrivaled investment value, the expansive Dunlay serves the needs of generations of traditional families. The ce [more]
Cat Nguyen
1
Winn Ridge by Pulte Homes, Aubrey
Ready To Build

Mckinney
433,990
The Mckinney provides one level of easy living space for families, including a great room with optional fireplace a [more]
The Mckinney provides one level of easy living space for families, including a great room with optional fireplace a [more]
Cat Nguyen
1
Winn Ridge by Pulte Homes, Aubrey
Ready To Build

Sunnyvale
431,990
The one-story Sunnyvale design offers just the right space for your family. The open concept plan features a bright [more]
The one-story Sunnyvale design offers just the right space for your family. The open concept plan features a bright [more]
Cat Nguyen
1
Winn Ridge by Centex Homes, Aubrey
Ready To Build

Mesilla
430,775
The dual level Mesilla plan addresses family needs for both privacy and socialization. A first-floor study offers t [more]
The dual level Mesilla plan addresses family needs for both privacy and socialization. A first-floor study offers t [more]
Cat Nguyen
1
Sandbrock Ranch: 60ft. lots by Highland Homes, Aubrey
Ready To Build
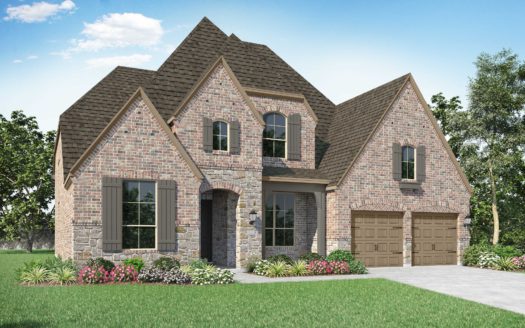
Plan 221
707,990
Plan 221 (3517 sq. ft.) is a 2-story home with 4 bedrooms, 3 bathrooms and 3-car garage. Features include dining ro [more]
Plan 221 (3517 sq. ft.) is a 2-story home with 4 bedrooms, 3 bathrooms and 3-car garage. Features include dining ro [more]
Cat Nguyen
1
Sandbrock Ranch: 60ft. lots by Highland Homes, Aubrey
Ready To Build

Plan 222
704,990
Plan 222 (3610 sq. ft.) is a 2-story home with 4 bedrooms, 3 bathrooms and 3-car garage. Features include dining ro [more]
Plan 222 (3610 sq. ft.) is a 2-story home with 4 bedrooms, 3 bathrooms and 3-car garage. Features include dining ro [more]
Cat Nguyen
1
Sandbrock Ranch: 60ft. lots by Highland Homes, Aubrey
Ready To Build

Plan 208
691,990
Plan 208 (3504 sq. ft.) is a 2-story home with 5 bedrooms, 4 bathrooms and 3-car garage. Features include dining ro [more]
Plan 208 (3504 sq. ft.) is a 2-story home with 5 bedrooms, 4 bathrooms and 3-car garage. Features include dining ro [more]
Cat Nguyen
1
Sandbrock Ranch: 60ft. lots by Highland Homes, Aubrey
Ready To Build

Plan 216
642,990
Plan 216 (2980 sq. ft.) is a 1-story home with 4 bedrooms, 3 bathrooms and 3-car garage. Features include dining ro [more]
Plan 216 (2980 sq. ft.) is a 1-story home with 4 bedrooms, 3 bathrooms and 3-car garage. Features include dining ro [more]
Cat Nguyen
1
Sandbrock Ranch: 60ft. lots by Highland Homes, Aubrey
Ready To Build

Plan 215
640,990
Plan 215 (2939 sq. ft.) is a 1-story home with 4 bedrooms, 3 bathrooms and 3-car garage. Features include dining ro [more]
Plan 215 (2939 sq. ft.) is a 1-story home with 4 bedrooms, 3 bathrooms and 3-car garage. Features include dining ro [more]
Cat Nguyen