

Properties listed in Aubrey
1
Aspen Meadows by Lennar, Aubrey

Ready To Build
Serenade
330,999
This single-story home has a smart layout that is perfect for growing families. There are four bedrooms including t [more]
This single-story home has a smart layout that is perfect for growing families. There are four bedrooms including t [more]
Cat Nguyen
1
Aspen Meadows by Lennar, Aubrey

Ready To Build
Mozart
314,999
This single-story home has everything you need right on one floor. The open concept living area includes a modern k [more]
This single-story home has everything you need right on one floor. The open concept living area includes a modern k [more]
Cat Nguyen
1
Aspen Meadows by Lennar, Aubrey

Ready To Build
Brio
303,999
This single-story home has a simple layout that offers comfort and privacy. There are three bedrooms at the back of [more]
This single-story home has a simple layout that offers comfort and privacy. There are three bedrooms at the back of [more]
Cat Nguyen
1
Sandbrock Ranch: 70ft. lots by Highland Homes, Aubrey

Ready To Build
Plan 283
705,990
Plan 283 (3208 sq. ft.) is a 1-story home with 4 bedrooms, 3 bathrooms and 3-car garage. Features include dining ro [more]
Plan 283 (3208 sq. ft.) is a 1-story home with 4 bedrooms, 3 bathrooms and 3-car garage. Features include dining ro [more]
Cat Nguyen
1
Sandbrock Ranch: 70ft. lots by Highland Homes, Aubrey

Ready To Build
Plan 274
714,990
Plan 274 (3629 sq. ft.) is a 1-story home with 4 bedrooms, 3 bathrooms and 3-car garage. Features include dining ro [more]
Plan 274 (3629 sq. ft.) is a 1-story home with 4 bedrooms, 3 bathrooms and 3-car garage. Features include dining ro [more]
Cat Nguyen
1
Sandbrock Ranch: 70ft. lots by Highland Homes, Aubrey
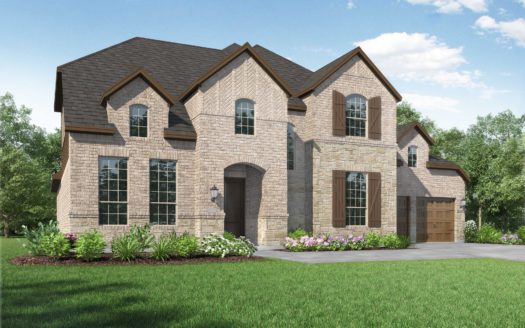
Ready To Build
Plan 278
722,990
Plan 278 (3513 sq. ft.) is a 2-story home with 4 bedrooms, 3 bathrooms and 3-car garage. Features include dining ro [more]
Plan 278 (3513 sq. ft.) is a 2-story home with 4 bedrooms, 3 bathrooms and 3-car garage. Features include dining ro [more]
Cat Nguyen
1
Sandbrock Ranch: 70ft. lots by Highland Homes, Aubrey
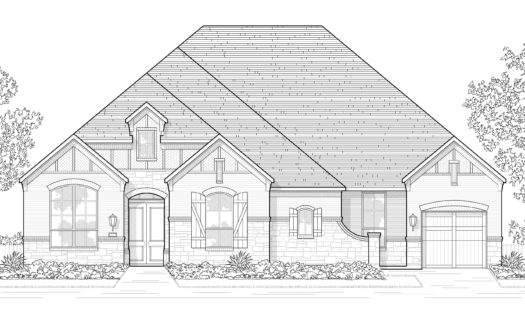
Ready To Build
Plan 282
680,990
Plan 282 (2929 sq. ft.) is a 1-story home with 4 bedrooms, 3 bathrooms and 3-car garage. Features include dining ro [more]
Plan 282 (2929 sq. ft.) is a 1-story home with 4 bedrooms, 3 bathrooms and 3-car garage. Features include dining ro [more]
Cat Nguyen
1
Sandbrock Ranch: 70ft. lots by Highland Homes, Aubrey

Ready To Build
Plan 272
671,990
Plan 272 (3104 sq. ft.) is a 1-story home with 4 bedrooms, 3 bathrooms and 3-car garage. Features include dining ro [more]
Plan 272 (3104 sq. ft.) is a 1-story home with 4 bedrooms, 3 bathrooms and 3-car garage. Features include dining ro [more]
Cat Nguyen
1
Sandbrock Ranch: 70ft. lots by Highland Homes, Aubrey

Ready To Build
Plan 281
679,990
Plan 281 (2682 sq. ft.) is a 1-story home with 4 bedrooms, 3 bathrooms and 3-car garage. Features include dining ro [more]
Plan 281 (2682 sq. ft.) is a 1-story home with 4 bedrooms, 3 bathrooms and 3-car garage. Features include dining ro [more]
Cat Nguyen
1
Sandbrock Ranch: 70ft. lots by Highland Homes, Aubrey
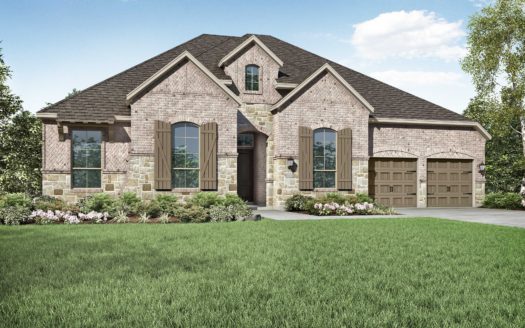
Ready To Build
Plan 271
653,990
Plan 271 (2926 sq. ft.) is a 1-story home with 4 bedrooms, 3 bathrooms and 3-car garage. Features include dining ro [more]
Plan 271 (2926 sq. ft.) is a 1-story home with 4 bedrooms, 3 bathrooms and 3-car garage. Features include dining ro [more]
Cat Nguyen
1
Winn Ridge by Pulte Homes, Aubrey

Ready To Build
Lawson
524,990
The dual level Lawson is built for family living, with its thoughtful combination of formal and informal spaces. A [more]
The dual level Lawson is built for family living, with its thoughtful combination of formal and informal spaces. A [more]
Cat Nguyen