

Properties Search Results (9021)
1
Trinity Falls 45' by Perry Homes, McKinney

Ready To Build
1984W
$ 496,900
Home office with French doors set at entry with 11-foot ceiling. Open kitchen offers center island and corner walk- [more]
Home office with French doors set at entry with 11-foot ceiling. Open kitchen offers center island and corner walk- [more]
Cat Nguyen
1
Trinity Falls 45' by Perry Homes, McKinney
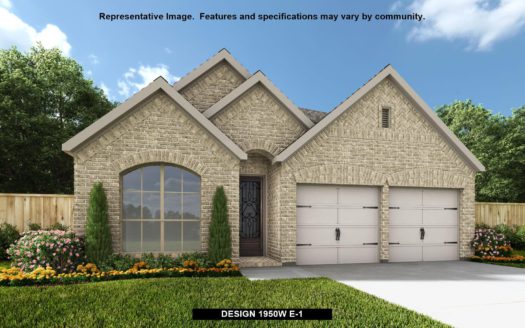
Ready To Build
1950W
$ 491,900
Home office with French doors set at entry with 11-foot ceiling. Open kitchen offers center island and corner walk- [more]
Home office with French doors set at entry with 11-foot ceiling. Open kitchen offers center island and corner walk- [more]
Cat Nguyen
1
Trinity Falls 40' by Coventry Homes, McKinney

Ready To Build
Kenedy
$ 549,990
The Kenedy 2 story plan, featuring approximately 2756 sq. ft., is a home with 4 bedrooms, 3 bathrooms, and a 2-car [more]
The Kenedy 2 story plan, featuring approximately 2756 sq. ft., is a home with 4 bedrooms, 3 bathrooms, and a 2-car [more]
Cat Nguyen
1
Trinity Falls 40' by Coventry Homes, McKinney

Ready To Build
Hudson
$ 558,990
The Hudson 2 story plan, featuring approximately 2781 sq. ft., is a home with 4 bedrooms, 3 bathrooms, and a 2-car [more]
The Hudson 2 story plan, featuring approximately 2781 sq. ft., is a home with 4 bedrooms, 3 bathrooms, and a 2-car [more]
Cat Nguyen
1
Trinity Falls 40' by Coventry Homes, McKinney

Ready To Build
Garrison
$ 516,990
The Garrison 2 story plan, featuring approximately 2359 sq. ft., is a home with 3 bedrooms, 2 bathrooms, 1 half-bat [more]
The Garrison 2 story plan, featuring approximately 2359 sq. ft., is a home with 3 bedrooms, 2 bathrooms, 1 half-bat [more]
Cat Nguyen
1
Trinity Falls 40' by Coventry Homes, McKinney

Ready To Build
Bishop
$ 488,990
The Bishop 1 story plan, featuring approximately 1994 sq. ft., is a home with 3 bedrooms, 2 bathrooms, 1 half-baths [more]
The Bishop 1 story plan, featuring approximately 1994 sq. ft., is a home with 3 bedrooms, 2 bathrooms, 1 half-baths [more]
Cat Nguyen
1
Trinity Falls 40' by Coventry Homes, McKinney

Ready To Build
Aubrey
$ 482,990
The Aubrey 1 story plan, featuring approximately 1807 sq. ft., is a home with 3 bedrooms, 2 bathrooms, and a 2-car [more]
The Aubrey 1 story plan, featuring approximately 1807 sq. ft., is a home with 3 bedrooms, 2 bathrooms, and a 2-car [more]
Cat Nguyen
1
Trinity Falls 40' by Coventry Homes, McKinney

Ready To Build
Aurora
$ 479,990
The Aurora 1 story plan, featuring approximately 1773 sq. ft., is a home with 3 bedrooms, 2 bathrooms, and a 2-car [more]
The Aurora 1 story plan, featuring approximately 1773 sq. ft., is a home with 3 bedrooms, 2 bathrooms, and a 2-car [more]
Cat Nguyen
1
Travis Ranch by Centex Homes, Forney

Ready To Build
Lincoln
$ 338,990
The two-story Lincoln design blends tradition with innovative spaces for the way families live. The home’s game roo [more]
The two-story Lincoln design blends tradition with innovative spaces for the way families live. The home’s game roo [more]
Cat Nguyen
1
Travis Ranch by Centex Homes, Forney

Ready To Build
Pierce
$ 312,990
The smartly planned Pierce's design combines comfort with versatility for today’s busy families. Its central great [more]
The smartly planned Pierce's design combines comfort with versatility for today’s busy families. Its central great [more]
Cat Nguyen