

Properties Search Results (9021)
1
Parkvue by Toll Brothers, Denton
Ready To Build

Ridgehaven
$ 521,995
Luxurious by design. The Ridgehaven's welcoming covered entry and two-story foyer reveal the elegant turned stairs, [more]
Luxurious by design. The Ridgehaven's welcoming covered entry and two-story foyer reveal the elegant turned stairs, [more]
Cat Nguyen
1
Parkvue by Toll Brothers, Denton
Ready To Build
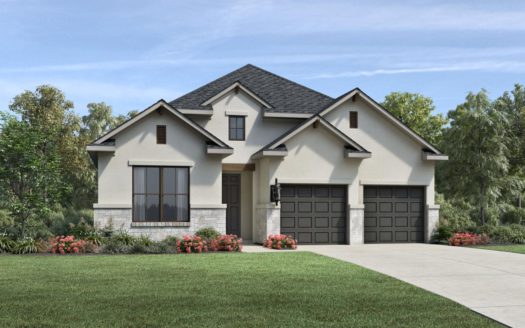
Merynn
$ 511,995
The Merynn's inviting covered porch and entry open onto the welcoming foyer hallway with elegant tray ceilings, flo [more]
The Merynn's inviting covered porch and entry open onto the welcoming foyer hallway with elegant tray ceilings, flo [more]
Cat Nguyen
1
Parkvue by Toll Brothers, Denton
Ready To Build

Ellie
$ 502,995
Expansive townhome design. The Ellie's welcoming covered porch and inviting foyer hallway with tray ceilings flow p [more]
Expansive townhome design. The Ellie's welcoming covered porch and inviting foyer hallway with tray ceilings flow p [more]
Cat Nguyen
1
Parkvue by Toll Brothers, Denton
Ready To Build

Eddington
$ 492,995
Elegant urban design. The Eddington's welcoming covered porch and inviting foyer with tray ceiling offer views to t [more]
Elegant urban design. The Eddington's welcoming covered porch and inviting foyer with tray ceiling offer views to t [more]
Cat Nguyen
1
Parkvue by Toll Brothers, Denton

Ready To Build
Corinna
$ 488,995
The Corinna's welcoming covered porch and lovely extended foyer with tray ceiling reveal the expansive dining room [more]
The Corinna's welcoming covered porch and lovely extended foyer with tray ceiling reveal the expansive dining room [more]
Cat Nguyen
1
Parkvue by Toll Brothers, Denton

Ready To Build
Aiden
$ 436,995
Luxurious family living. The Aiden's inviting covered porch and foyer with tray ceiling open onto a spacious office [more]
Luxurious family living. The Aiden's inviting covered porch and foyer with tray ceiling open onto a spacious office [more]
Cat Nguyen
1
Devonshire - Reserve 50' by Perry Homes, Forney

Ready To Build
1984W
$ 442,900
Home office with French doors set at entry with 11-foot ceiling. Open kitchen offers center island and corner walk- [more]
Home office with French doors set at entry with 11-foot ceiling. Open kitchen offers center island and corner walk- [more]
Cat Nguyen
1
Devonshire - Reserve 50' by Perry Homes, Forney
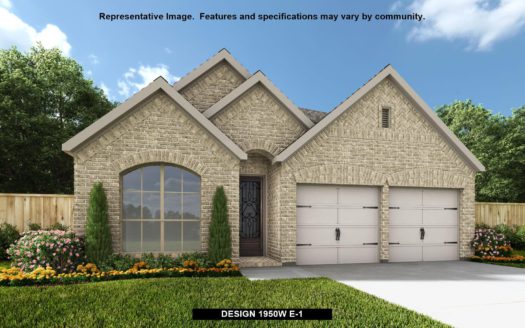
Ready To Build
1950W
$ 436,900
Home office with French doors set at entry with 11-foot ceiling. Open kitchen offers center island and corner walk- [more]
Home office with French doors set at entry with 11-foot ceiling. Open kitchen offers center island and corner walk- [more]
Cat Nguyen
1
Cambridge Crossing 50' by Perry Homes, Celina
Ready To Build
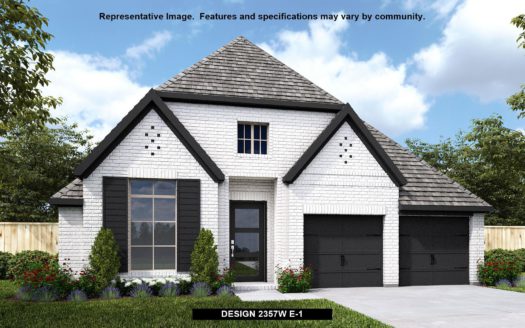
2357W
$ 599,900
Extended entry highlights 12-foot coffered ceiling. Home office with French doors set at entry. Dining area flows i [more]
Extended entry highlights 12-foot coffered ceiling. Home office with French doors set at entry. Dining area flows i [more]
Cat Nguyen
1
Wildridge: Artisan Series - 60ft lots by Highland Homes, Oak Point
Ready To Build

Plan Napier
$ 560,990
Plan Napier (2438 sq. ft.) is a 1-story home with 4 bedrooms, 2 bathrooms and 2-car garage. Features include dining [more]
Plan Napier (2438 sq. ft.) is a 1-story home with 4 bedrooms, 2 bathrooms and 2-car garage. Features include dining [more]
Cat Nguyen
1
Triple Diamond Ranch by Bloomfield Homes, Mansfield
Ready To Build

Primrose FE VI
$ 748,990
The Classic Series Primrose FE VI floor plan is a two-story home with five bedrooms and four and a half bathrooms. [more]
The Classic Series Primrose FE VI floor plan is a two-story home with five bedrooms and four and a half bathrooms. [more]
Cat Nguyen
1
Triple Diamond Ranch by Bloomfield Homes, Mansfield
Ready To Build

Primrose FE V
$ 720,990
The Classic Series Primrose V floor plan is a two-story home with four bedrooms and three and a half bathrooms. Fea [more]
The Classic Series Primrose V floor plan is a two-story home with four bedrooms and three and a half bathrooms. Fea [more]
Cat Nguyen