

Properties Search Results (9021)
1
Creekshaw – Classic by David Weekley Homes, Royse City

Ready To Build
Pemshore
$ 394,990
The Pemshore floor plan by David Weekley Homes is designed to improve your everyday lifestyle while providing a gla [more]
The Pemshore floor plan by David Weekley Homes is designed to improve your everyday lifestyle while providing a gla [more]
Cat Nguyen
1
Creekshaw – Classic by David Weekley Homes, Royse City

Ready To Build
Forreston
$ 386,990
Top-quality construction and design make The Forreston floor plan by David Weekley Homes ideal for daily life and s [more]
Top-quality construction and design make The Forreston floor plan by David Weekley Homes ideal for daily life and s [more]
Cat Nguyen
1
Creekshaw – Classic by David Weekley Homes, Royse City

Ready To Build
Bluebonnet
$ 385,990
Treat yourself to the captivating lifestyle experience of the beautiful and streamlined Bluebonnet floor plan by Da [more]
Treat yourself to the captivating lifestyle experience of the beautiful and streamlined Bluebonnet floor plan by Da [more]
Cat Nguyen
1
Creekshaw by Highland Homes, Royse City

Ready To Build
Plan Cotswold
$ 436,990
Plan Cotswold (2461 sq. ft.) is a 2-story home with 3 bedrooms, 2 bathrooms and 2-car garage. Features include dini [more]
Plan Cotswold (2461 sq. ft.) is a 2-story home with 3 bedrooms, 2 bathrooms and 2-car garage. Features include dini [more]
Cat Nguyen
1
Creekshaw by Highland Homes, Royse City

Ready To Build
Plan Windermere
$ 429,990
Plan Windermere (2262 sq. ft.) is a 2-story home with 3 bedrooms, 2 bathrooms and 2-car garage. Features include di [more]
Plan Windermere (2262 sq. ft.) is a 2-story home with 3 bedrooms, 2 bathrooms and 2-car garage. Features include di [more]
Cat Nguyen
1
Creekshaw by Highland Homes, Royse City

Ready To Build
Plan Lyndhurst
$ 426,990
Plan Lyndhurst (2079 sq. ft.) is a 2-story home with 3 bedrooms, 2 bathrooms and 2-car garage. Features include din [more]
Plan Lyndhurst (2079 sq. ft.) is a 2-story home with 3 bedrooms, 2 bathrooms and 2-car garage. Features include din [more]
Cat Nguyen
1
Creekshaw by Highland Homes, Royse City

Ready To Build
Plan Stratford
$ 401,990
Plan Stratford (1871 sq. ft.) is a 2-story home with 3 bedrooms, 2 bathrooms and 2-car garage. Features include din [more]
Plan Stratford (1871 sq. ft.) is a 2-story home with 3 bedrooms, 2 bathrooms and 2-car garage. Features include din [more]
Cat Nguyen
1
Creekshaw by Highland Homes, Royse City

Ready To Build
Plan Wales
$ 364,990
Plan Wales (1626 sq. ft.) is a 1-story home with 3 bedrooms, 2 bathrooms and 2-car garage. Features include dining [more]
Plan Wales (1626 sq. ft.) is a 1-story home with 3 bedrooms, 2 bathrooms and 2-car garage. Features include dining [more]
Cat Nguyen
1
Creekshaw by Highland Homes, Royse City
Ready To Build
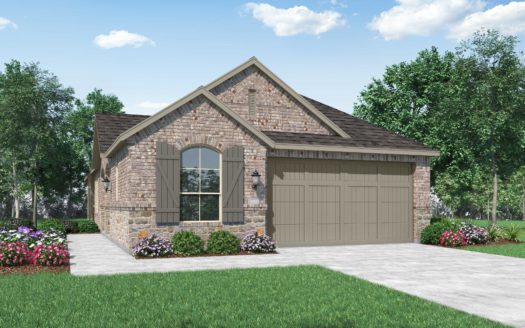
Plan Windsor
$ 364,990
Plan Windsor (1670 sq. ft.) is a 1-story home with 3 bedrooms, 2 bathrooms and 2-car garage. Features include dinin [more]
Plan Windsor (1670 sq. ft.) is a 1-story home with 3 bedrooms, 2 bathrooms and 2-car garage. Features include dinin [more]
Cat Nguyen
1
Creekshaw by Highland Homes, Royse City
Ready To Build

Plan Carlton
$ 362,990
Plan Carlton (1582 sq. ft.) is a 1-story home with 3 bedrooms, 2 bathrooms and 2-car garage. Features include dinin [more]
Plan Carlton (1582 sq. ft.) is a 1-story home with 3 bedrooms, 2 bathrooms and 2-car garage. Features include dinin [more]
Cat Nguyen