

Properties Search Results (9021)
1
Trinity Falls Townhomes: The Patios by Highland Homes, McKinney

Now Building
Plan Ansley
$ 480,436
Located directly across from a green belt, smart features, soaring tall ceilings, rear entry garage,2 toned white a [more]
Located directly across from a green belt, smart features, soaring tall ceilings, rear entry garage,2 toned white a [more]
Cat Nguyen
1
Trinity Falls Townhomes: The Patios by Highland Homes, McKinney

Now Building
Plan Ansley
$ 476,087
Located directly across from a green belt, smart features, soaring tall ceilings, rear entry garage, silver gray ca [more]
Located directly across from a green belt, smart features, soaring tall ceilings, rear entry garage, silver gray ca [more]
Cat Nguyen
1
Trinity Falls Townhomes: The Patios by Highland Homes, McKinney
Now Building
Plan Ansley
$ 480,679
Looking out to a green belt, this townhome has smart home features, soaring tall windows and ceilings, two color ki [more]
Looking out to a green belt, this townhome has smart home features, soaring tall windows and ceilings, two color ki [more]
Cat Nguyen
1
Trinity Falls: 50ft. lots by Highland Homes, McKinney

Now Building
Plan 569
$ 805,990
Premier plan on fabulous oversized cul-de-sac lot! Light brick & stone upgrade, custom front door & uplights. Class [more]
Premier plan on fabulous oversized cul-de-sac lot! Light brick & stone upgrade, custom front door & uplights. Class [more]
Cat Nguyen
1
Trinity Falls: 50ft. lots by Highland Homes, McKinney

Now Building
Plan 559H
$ 670,473
White painted brick, custom front door & uplights! Security system, 8' doors on first floor & sliders to the enhanc [more]
White painted brick, custom front door & uplights! Security system, 8' doors on first floor & sliders to the enhanc [more]
Cat Nguyen
1
Trinity Falls: 50ft. lots by Highland Homes, McKinney

Now Building
Plan 559H
$ 668,990
Inviting front porch, painted white brick, a custom front door & uplights! Optional security system, 8' doors on 1s [more]
Inviting front porch, painted white brick, a custom front door & uplights! Optional security system, 8' doors on 1s [more]
Cat Nguyen
1
Trinity Falls: 50ft. lots by Highland Homes, McKinney

Now Building
Plan 559H
$ 670,990
Beautiful painted white brick, custom front door & uplights! Security system, 8' doors on 1st floor & sliders to an [more]
Beautiful painted white brick, custom front door & uplights! Security system, 8' doors on 1st floor & sliders to an [more]
Cat Nguyen
1
Trinity Falls: 50ft. lots by Highland Homes, McKinney

Now Building
Plan 556H
$ 670,990
Upgraded light brick, custom front door & uplights! Extended kitchen cabinet, quartz countertops, upgraded backspla [more]
Upgraded light brick, custom front door & uplights! Extended kitchen cabinet, quartz countertops, upgraded backspla [more]
Cat Nguyen
1
Trinity Falls: 50ft. lots by Highland Homes, McKinney

Now Building
Plan 556H
$ 643,853
Premium cul-de-sac lot, light brick & stone, custom front door & uplights! Classic Kitchen #4, quartz & backsplash [more]
Premium cul-de-sac lot, light brick & stone, custom front door & uplights! Classic Kitchen #4, quartz & backsplash [more]
Cat Nguyen
1
Trinity Falls: 50ft. lots by Highland Homes, McKinney

Now Building
Plan 556H
$ 649,990
PREMIUM LOT! Inviting front porch, light brick & stone, custom front door & uplights! Smart Home with security syst [more]
PREMIUM LOT! Inviting front porch, light brick & stone, custom front door & uplights! Smart Home with security syst [more]
Cat Nguyen
1
Creekshaw by Highland Homes, Royse City
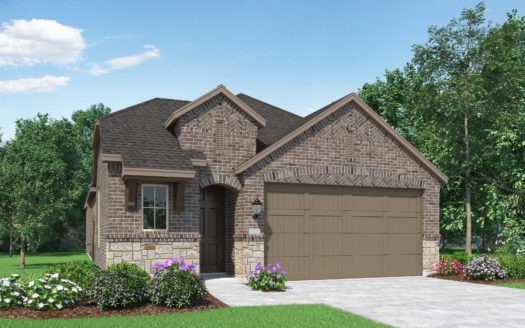
Ready To Build
Plan Preston
$ 388,990
Plan Preston (1920 sq. ft.) is a 1-story home with 4 bedrooms, 2 bathrooms and 2-car garage. Features include dinin [more]
Plan Preston (1920 sq. ft.) is a 1-story home with 4 bedrooms, 2 bathrooms and 2-car garage. Features include dinin [more]
Cat Nguyen