

Properties listed in Royse City
1
Creekshaw – Classic by David Weekley Homes, Royse City
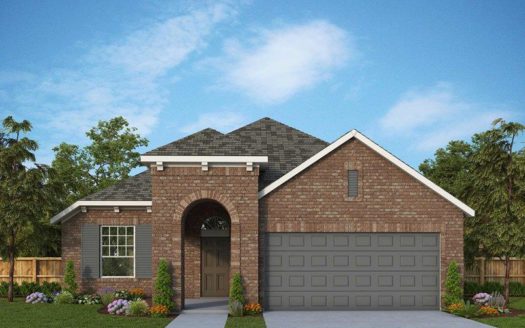
Ready To Build
Cascade
366,990
Coming home is the best part of every day in the beautiful and spacious Cascade dream home plan. Create your ideal [more]
Coming home is the best part of every day in the beautiful and spacious Cascade dream home plan. Create your ideal [more]
Cat Nguyen
1
Creekshaw – Classic by David Weekley Homes, Royse City

Ready To Build
Walmsley
436,990
Innovative craftsmanship and classic appeal make The Walmsley by David Weekley floor plan. Design the perfect speci [more]
Innovative craftsmanship and classic appeal make The Walmsley by David Weekley floor plan. Design the perfect speci [more]
Cat Nguyen
1
Creekshaw – Classic by David Weekley Homes, Royse City
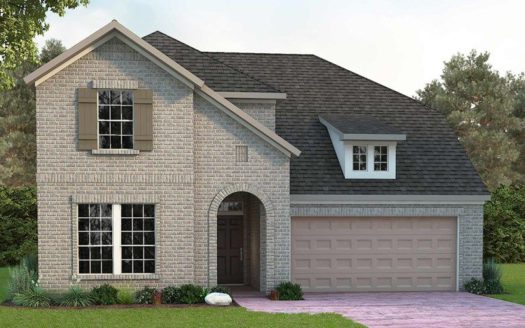
Ready To Build
Malinda
427,990
Timeless beauty and innovative craftsmanship combine in The Malinda floor plan by David Weekley Homes. Play host an [more]
Timeless beauty and innovative craftsmanship combine in The Malinda floor plan by David Weekley Homes. Play host an [more]
Cat Nguyen
1
Creekshaw – Classic by David Weekley Homes, Royse City

Ready To Build
Brays
412,990
Welcome to the streamlined comforts and bold luxuries of The Brays floor plan by David Weekley Homes. Explore your [more]
Welcome to the streamlined comforts and bold luxuries of The Brays floor plan by David Weekley Homes. Explore your [more]
Cat Nguyen
1
Creekshaw – Classic by David Weekley Homes, Royse City

Ready To Build
Pemshore
394,990
The Pemshore floor plan by David Weekley Homes is designed to improve your everyday lifestyle while providing a gla [more]
The Pemshore floor plan by David Weekley Homes is designed to improve your everyday lifestyle while providing a gla [more]
Cat Nguyen
1
Creekshaw – Classic by David Weekley Homes, Royse City

Ready To Build
Forreston
386,990
Top-quality construction and design make The Forreston floor plan by David Weekley Homes ideal for daily life and s [more]
Top-quality construction and design make The Forreston floor plan by David Weekley Homes ideal for daily life and s [more]
Cat Nguyen
1
Creekshaw – Classic by David Weekley Homes, Royse City

Ready To Build
Bluebonnet
385,990
Treat yourself to the captivating lifestyle experience of the beautiful and streamlined Bluebonnet floor plan by Da [more]
Treat yourself to the captivating lifestyle experience of the beautiful and streamlined Bluebonnet floor plan by Da [more]
Cat Nguyen
1
Creekshaw by Highland Homes, Royse City

Ready To Build
Plan Cotswold
436,990
Plan Cotswold (2461 sq. ft.) is a 2-story home with 3 bedrooms, 2 bathrooms and 2-car garage. Features include dini [more]
Plan Cotswold (2461 sq. ft.) is a 2-story home with 3 bedrooms, 2 bathrooms and 2-car garage. Features include dini [more]
Cat Nguyen
1
Creekshaw by Highland Homes, Royse City

Ready To Build
Plan Windermere
429,990
Plan Windermere (2262 sq. ft.) is a 2-story home with 3 bedrooms, 2 bathrooms and 2-car garage. Features include di [more]
Plan Windermere (2262 sq. ft.) is a 2-story home with 3 bedrooms, 2 bathrooms and 2-car garage. Features include di [more]
Cat Nguyen
1
Creekshaw by Highland Homes, Royse City

Ready To Build
Plan Lyndhurst
426,990
Plan Lyndhurst (2079 sq. ft.) is a 2-story home with 3 bedrooms, 2 bathrooms and 2-car garage. Features include din [more]
Plan Lyndhurst (2079 sq. ft.) is a 2-story home with 3 bedrooms, 2 bathrooms and 2-car garage. Features include din [more]
Cat Nguyen