

Properties listed in Prosper
1
Star Trail 76' by BRITTON HOMES, Prosper
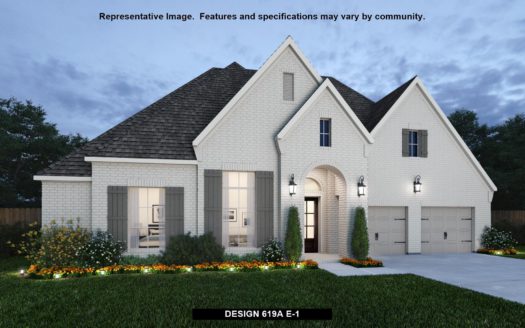
Ready To Build
619A
1,005,900
Home office with French doors at the entry. Formal dining room. Kitchen features a large island with built-in seati [more]
Home office with French doors at the entry. Formal dining room. Kitchen features a large island with built-in seati [more]
Cat Nguyen
1
Star Trail 76' by BRITTON HOMES, Prosper

Ready To Build
557A
1,005,900
Two-story entry with a 20-foot ceiling. Home office with French doors. Formal dining room. Kitchen features a large [more]
Two-story entry with a 20-foot ceiling. Home office with French doors. Formal dining room. Kitchen features a large [more]
Cat Nguyen
1
Star Trail 76' by BRITTON HOMES, Prosper

Ready To Build
586A
975,900
Extended entry leads to open kitchen, dining area and family room. Kitchen features walk-in pantry, Butler's pantry [more]
Extended entry leads to open kitchen, dining area and family room. Kitchen features walk-in pantry, Butler's pantry [more]
Cat Nguyen
1
Star Trail 76' by BRITTON HOMES, Prosper
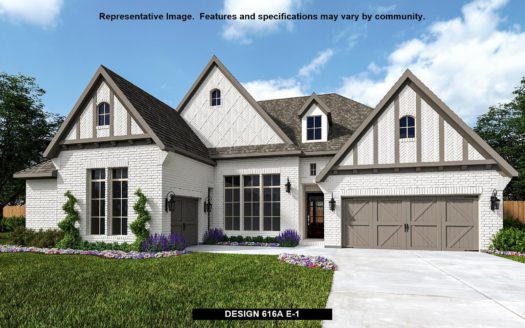
Ready To Build
616A
988,900
Entry and extended entry feature 12-foot ceilings. Game room with French doors. Formal dining room flows to the kit [more]
Entry and extended entry feature 12-foot ceilings. Game room with French doors. Formal dining room flows to the kit [more]
Cat Nguyen
1
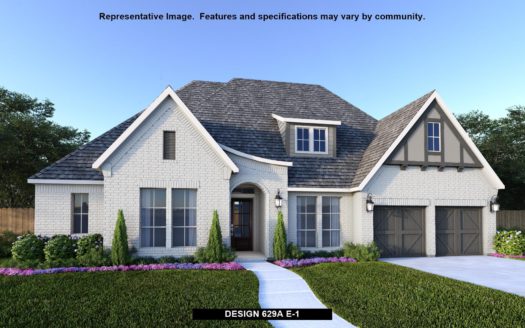
Star Trail 76' by BRITTON HOMES, Prosper
Ready To Build
629A
958,900
Home office frames the entry. Kitchen features an island with a large pantry and lots of counter space. Family room [more]
Home office frames the entry. Kitchen features an island with a large pantry and lots of counter space. Family room [more]
Cat Nguyen
1

Star Trail by Coventry Homes, Prosper
Ready To Build
Lakeway
1,163,990
The Lakeway 2 story plan, featuring approximately 4723 sq. ft., is a home with 4 bedrooms, 3 bathrooms, 2 half-bath [more]
The Lakeway 2 story plan, featuring approximately 4723 sq. ft., is a home with 4 bedrooms, 3 bathrooms, 2 half-bath [more]
Cat Nguyen
1

Star Trail by Coventry Homes, Prosper
Ready To Build
Lakeport
1,113,990
The Lakeport 2 story plan, featuring approximately 4359 sq. ft., is a home with 5 bedrooms, 4 bathrooms, 2 half-bat [more]
The Lakeport 2 story plan, featuring approximately 4359 sq. ft., is a home with 5 bedrooms, 4 bathrooms, 2 half-bat [more]
Cat Nguyen
1

Star Trail by Coventry Homes, Prosper
Ready To Build
Jacksboro
1,097,990
The Jacksboro 2 story plan, featuring approximately 4057 sq. ft., is a home with 4 bedrooms, 3 bathrooms, 1 half-ba [more]
The Jacksboro 2 story plan, featuring approximately 4057 sq. ft., is a home with 4 bedrooms, 3 bathrooms, 1 half-ba [more]
Cat Nguyen
1
Star Trail by Coventry Homes, Prosper
Ready To Build
Pineland
1,076,990

The Pineland 2 story plan, featuring approximately 4168 sq. ft., is a home with 4 bedrooms, 3 bathrooms, 2 half-bat [more]
The Pineland 2 story plan, featuring approximately 4168 sq. ft., is a home with 4 bedrooms, 3 bathrooms, 2 half-bat [more]
Cat Nguyen
1
Star Trail by Coventry Homes, Prosper
Ready To Build
Marietta
1,068,990

The Marietta 2 story plan, featuring approximately 4125 sq. ft., is a home with 4 bedrooms, 3 bathrooms, 1 half-bat [more]
The Marietta 2 story plan, featuring approximately 4125 sq. ft., is a home with 4 bedrooms, 3 bathrooms, 1 half-bat [more]
Cat Nguyen
1
Star Trail by Coventry Homes, Prosper
Ready To Build
Hardin
1,059,990
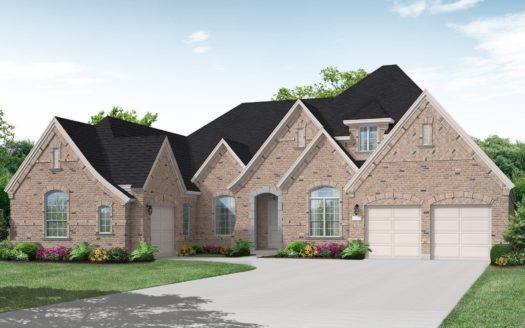
The Hardin 1 story plan, featuring approximately 3601 sq. ft., is a home with 4 bedrooms, 3 bathrooms, 1 half-baths [more]
The Hardin 1 story plan, featuring approximately 3601 sq. ft., is a home with 4 bedrooms, 3 bathrooms, 1 half-baths [more]
Cat Nguyen