

Properties listed in Prosper
1
Star Trail: 65ft. lots by Highland Homes, Prosper

Ready To Build
Plan 223
942,990
Plan 223 (3745 sq. ft.) is a 2-story home with 4 bedrooms, 3 bathrooms and 3-car garage. Features include dining ro [more]
Plan 223 (3745 sq. ft.) is a 2-story home with 4 bedrooms, 3 bathrooms and 3-car garage. Features include dining ro [more]
Cat Nguyen
1
Star Trail: 65ft. lots by Highland Homes, Prosper

Ready To Build
Plan 224
948,990
Plan 224 (3975 sq. ft.) is a 2-story home with 4 bedrooms, 3 bathrooms and 3-car garage. Features include dining ro [more]
Plan 224 (3975 sq. ft.) is a 2-story home with 4 bedrooms, 3 bathrooms and 3-car garage. Features include dining ro [more]
Cat Nguyen
1
Star Trail: 65ft. lots by Highland Homes, Prosper
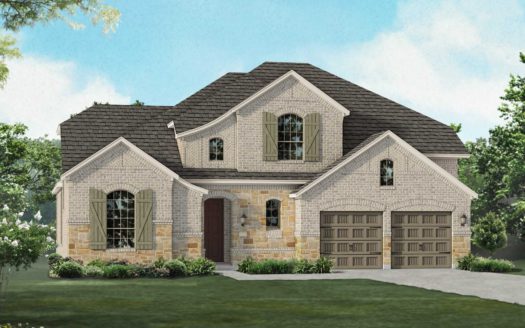
Ready To Build
Plan 248H
908,990
Plan 248H (3565 sq. ft.) is a 2-story home with 4 bedrooms, 3 bathrooms and 3-car garage. Features include dining r [more]
Plan 248H (3565 sq. ft.) is a 2-story home with 4 bedrooms, 3 bathrooms and 3-car garage. Features include dining r [more]
Cat Nguyen
1
Star Trail: 65ft. lots by Highland Homes, Prosper

Ready To Build
Plan 221
930,990
Plan 221 (3517 sq. ft.) is a 2-story home with 4 bedrooms, 3 bathrooms and 3-car garage. Features include dining ro [more]
Plan 221 (3517 sq. ft.) is a 2-story home with 4 bedrooms, 3 bathrooms and 3-car garage. Features include dining ro [more]
Cat Nguyen
1
Star Trail: 65ft. lots by Highland Homes, Prosper
Ready To Build
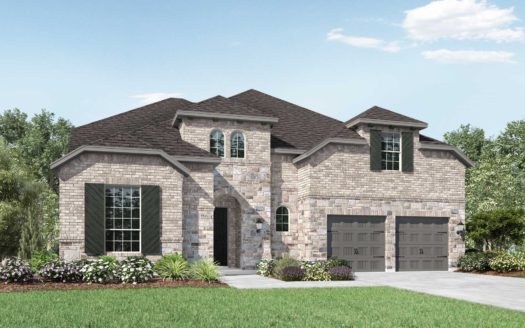
Plan 247H
905,990
Plan 247H (3549 sq. ft.) is a 2-story home with 4 bedrooms, 3 bathrooms and 3-car garage. Features include dining r [more]
Plan 247H (3549 sq. ft.) is a 2-story home with 4 bedrooms, 3 bathrooms and 3-car garage. Features include dining r [more]
Cat Nguyen
1
Star Trail: 65ft. lots by Highland Homes, Prosper
Ready To Build

Plan 208
919,990
Plan 208 (3504 sq. ft.) is a 2-story home with 5 bedrooms, 4 bathrooms and 3-car garage. Features include dining ro [more]
Plan 208 (3504 sq. ft.) is a 2-story home with 5 bedrooms, 4 bathrooms and 3-car garage. Features include dining ro [more]
Cat Nguyen
1
Star Trail: 65ft. lots by Highland Homes, Prosper
Ready To Build

Plan 250
881,990
Plan 250 (2660 sq. ft.) is a 1-story home with 4 bedrooms, 3 bathrooms and 3-car garage. Features include dining ro [more]
Plan 250 (2660 sq. ft.) is a 1-story home with 4 bedrooms, 3 bathrooms and 3-car garage. Features include dining ro [more]
Cat Nguyen
1
Star Trail: 65ft. lots by Highland Homes, Prosper
Ready To Build

Plan 220
900,990
Plan 220 (3264 sq. ft.) is a 2-story home with 4 bedrooms, 3 bathrooms and 3-car garage. Features include dining ro [more]
Plan 220 (3264 sq. ft.) is a 2-story home with 4 bedrooms, 3 bathrooms and 3-car garage. Features include dining ro [more]
Cat Nguyen
1
Star Trail: 65ft. lots by Highland Homes, Prosper
Ready To Build

Plan 216
864,990
Plan 216 (2980 sq. ft.) is a 1-story home with 4 bedrooms, 3 bathrooms and 3-car garage. Features include dining ro [more]
Plan 216 (2980 sq. ft.) is a 1-story home with 4 bedrooms, 3 bathrooms and 3-car garage. Features include dining ro [more]
Cat Nguyen
1
Star Trail: 65ft. lots by Highland Homes, Prosper
Ready To Build

Plan 215
865,990
Plan 215 (2939 sq. ft.) is a 1-story home with 4 bedrooms, 3 bathrooms and 3-car garage. Features include dining ro [more]
Plan 215 (2939 sq. ft.) is a 1-story home with 4 bedrooms, 3 bathrooms and 3-car garage. Features include dining ro [more]
Cat Nguyen
1
Star Trail: 65ft. lots by Highland Homes, Prosper
Ready To Build

Plan 217
856,990
Plan 217 (2965 sq. ft.) is a 1-story home with 4 bedrooms, 3 bathrooms and 3-car garage. Features include dining ro [more]
Plan 217 (2965 sq. ft.) is a 1-story home with 4 bedrooms, 3 bathrooms and 3-car garage. Features include dining ro [more]
Cat Nguyen