

Properties listed in Heartland
1

Heartland by Highland Homes, Heartland
Ready To Build
Plan Carlton
334,990
Plan Carlton (1566 sq. ft.) is a 1-story home with 3 bedrooms, 2 bathrooms and 2-car garage. Features include dinin [more]
Plan Carlton (1566 sq. ft.) is a 1-story home with 3 bedrooms, 2 bathrooms and 2-car garage. Features include dinin [more]
Cat Nguyen
1

Heartland by Bloomfield Homes, Heartland
Ready To Build
Primrose FE V
551,990
The Classic Series Primrose V floor plan is a two-story home with four bedrooms and three and a half bathrooms. Fea [more]
The Classic Series Primrose V floor plan is a two-story home with four bedrooms and three and a half bathrooms. Fea [more]
Cat Nguyen
1

Heartland by Bloomfield Homes, Heartland
Ready To Build
Primrose FE IV
540,990
The Classic Series Primrose IV floor plan is a two-story home with four bedrooms and three and a half bathrooms. Th [more]
The Classic Series Primrose IV floor plan is a two-story home with four bedrooms and three and a half bathrooms. Th [more]
Cat Nguyen
1

Heartland by Bloomfield Homes, Heartland
Ready To Build
Primrose FE III
534,990
The Classic Series Primrose III floor plan is a two-story home with three bedrooms and three and a half bathrooms. [more]
The Classic Series Primrose III floor plan is a two-story home with three bedrooms and three and a half bathrooms. [more]
Cat Nguyen
1
Heartland by Bloomfield Homes, Heartland

Ready To Build
Primrose FE II
526,990
The Classic Series Primrose FE II floor plan is a two-story home with three bedrooms and three and a half bathrooms [more]
The Classic Series Primrose FE II floor plan is a two-story home with three bedrooms and three and a half bathrooms [more]
Cat Nguyen
1
Heartland by Bloomfield Homes, Heartland

Ready To Build
Primrose FE
486,990
The Classic Series Primrose floor plan is a single-story home with three to five bedrooms and two and a half bathro [more]
The Classic Series Primrose floor plan is a single-story home with three to five bedrooms and two and a half bathro [more]
Cat Nguyen
1
Heartland by Highland Homes, Heartland

Ready To Build
Plan Ascot
329,990
Plan Ascot (1570 sq. ft.) is a 1-story home with 3 bedrooms, 2 bathrooms and 2-car garage. Features include dining [more]
Plan Ascot (1570 sq. ft.) is a 1-story home with 3 bedrooms, 2 bathrooms and 2-car garage. Features include dining [more]
Cat Nguyen
1
Heartland by Impression Homes, Heartland
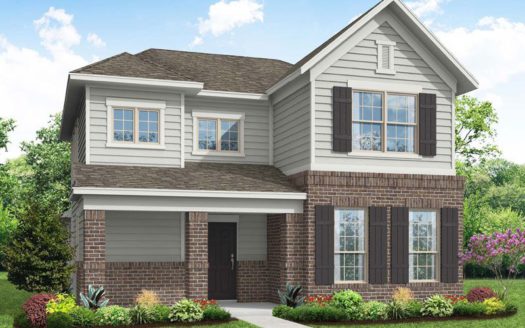
Ready To Build
Thorndale
334,990
The Thorndale plan features a grand, two-story entry that opens to the second-floor game room. A study is at the fr [more]
The Thorndale plan features a grand, two-story entry that opens to the second-floor game room. A study is at the fr [more]
Cat Nguyen
1
Heartland by Impression Homes, Heartland
Ready To Build
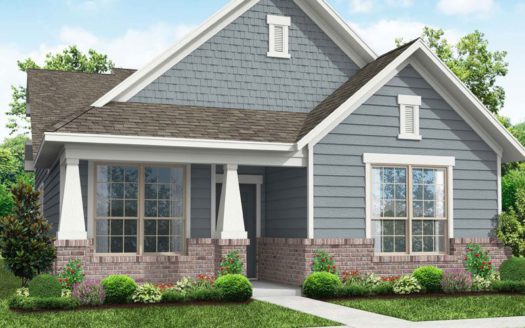
Cameron
319,990
The Cameron plan is a great two-story plan with a flex room at the front of the home. With a large window in the di [more]
The Cameron plan is a great two-story plan with a flex room at the front of the home. With a large window in the di [more]
Cat Nguyen
1
Heartland by Highland Homes, Heartland
Ready To Build

Plan Chelsea
322,990
Plan Chelsea (1540 sq. ft.) is a 1-story home with 3 bedrooms, 2 bathrooms and 2-car garage. Features include dinin [more]
Plan Chelsea (1540 sq. ft.) is a 1-story home with 3 bedrooms, 2 bathrooms and 2-car garage. Features include dinin [more]
Cat Nguyen
1
Heartland by Impression Homes, Heartland
Ready To Build
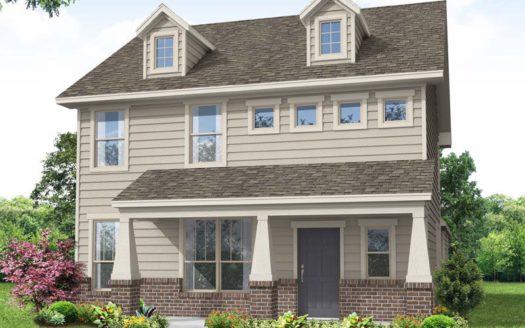
Marion
330,990
The Marion floorplan offers a big front porch and back-entry garage. A great 2 story entry and beautiful California [more]
The Marion floorplan offers a big front porch and back-entry garage. A great 2 story entry and beautiful California [more]
Cat Nguyen
1
Heartland by Impression Homes, Heartland
Ready To Build
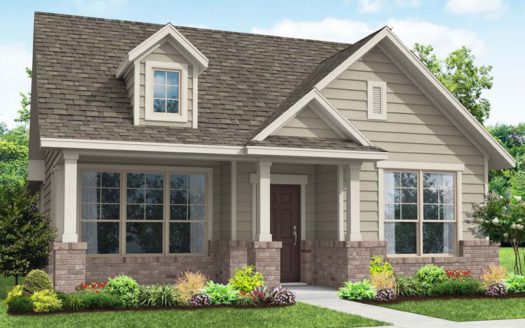
Wesley
289,990
The Wesley floorplan has a charming, large front porch for those nice mornings to sit and drink coffee! Five window [more]
The Wesley floorplan has a charming, large front porch for those nice mornings to sit and drink coffee! Five window [more]
Cat Nguyen