

Properties listed in Celina
1

Cambridge Crossing: Artisan Series - 50ft. lots by Highland Homes, Celina
Ready To Build
Plan Middleton
608,990
Plan Middleton (2788 sq. ft.) is a 2-story home with 4 bedrooms, 3 bathrooms and 2-car garage. Features include din [more]
Plan Middleton (2788 sq. ft.) is a 2-story home with 4 bedrooms, 3 bathrooms and 2-car garage. Features include din [more]
Cat Nguyen
1

Cambridge Crossing: Artisan Series - 50ft. lots by Highland Homes, Celina
Ready To Build
Plan Redford
594,990
Plan Redford (2765 sq. ft.) is a 2-story home with 4 bedrooms, 4 bathrooms and 2-car garage. Features include dinin [more]
Plan Redford (2765 sq. ft.) is a 2-story home with 4 bedrooms, 4 bathrooms and 2-car garage. Features include dinin [more]
Cat Nguyen
1

Cambridge Crossing: Artisan Series - 50ft. lots by Highland Homes, Celina
Ready To Build
Plan Wakefield
596,990
Plan Wakefield (2843 sq. ft.) is a 2-story home with 4 bedrooms, 3 bathrooms and 2-car garage. Features include din [more]
Plan Wakefield (2843 sq. ft.) is a 2-story home with 4 bedrooms, 3 bathrooms and 2-car garage. Features include din [more]
Cat Nguyen
1

Cambridge Crossing: Artisan Series - 50ft. lots by Highland Homes, Celina
Ready To Build
Plan Westbury
578,990
Plan Westbury (2490 sq. ft.) is a 2-story home with 4 bedrooms, 3 bathrooms and 2-car garage. Features include dini [more]
Plan Westbury (2490 sq. ft.) is a 2-story home with 4 bedrooms, 3 bathrooms and 2-car garage. Features include dini [more]
Cat Nguyen
1
Cambridge Crossing: Artisan Series - 50ft. lots by Highland Homes, Celina

Ready To Build
Plan Richmond
573,990
Plan Richmond (2593 sq. ft.) is a 2-story home with 4 bedrooms, 3 bathrooms and 2-car garage. Features include dini [more]
Plan Richmond (2593 sq. ft.) is a 2-story home with 4 bedrooms, 3 bathrooms and 2-car garage. Features include dini [more]
Cat Nguyen
1
Cambridge Crossing: Artisan Series - 50ft. lots by Highland Homes, Celina

Ready To Build
Plan Amberley
531,990
Plan Amberley (2055 sq. ft.) is a 1-story home with 4 bedrooms, 2 bathrooms and 2-car garage. Features include dini [more]
Plan Amberley (2055 sq. ft.) is a 1-story home with 4 bedrooms, 2 bathrooms and 2-car garage. Features include dini [more]
Cat Nguyen
1
Cambridge Crossing: Artisan Series - 50ft. lots by Highland Homes, Celina

Ready To Build
Plan Dorchester
532,990
Plan Dorchester (2240 sq. ft.) is a 1-story home with 4 bedrooms, 2 bathrooms and 2-car garage. Features include di [more]
Plan Dorchester (2240 sq. ft.) is a 1-story home with 4 bedrooms, 2 bathrooms and 2-car garage. Features include di [more]
Cat Nguyen
1
Cambridge Crossing: Artisan Series - 50ft. lots by Highland Homes, Celina
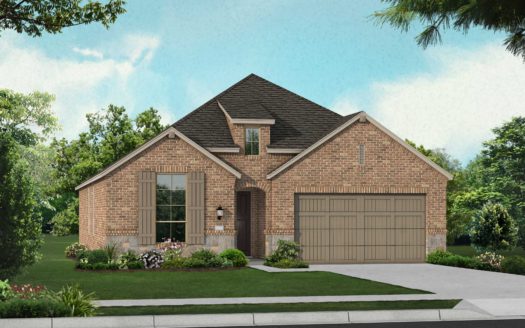
Ready To Build
Plan Ashwood
527,990
Plan Ashwood (2133 sq. ft.) is a 1-story home with 4 bedrooms, 2 bathrooms and 2-car garage. Features include dinin [more]
Plan Ashwood (2133 sq. ft.) is a 1-story home with 4 bedrooms, 2 bathrooms and 2-car garage. Features include dinin [more]
Cat Nguyen
1
Cambridge Crossing: Artisan Series - 50ft. lots by Highland Homes, Celina

Ready To Build
Plan Glenhurst
519,990
Plan Glenhurst (1864 sq. ft.) is a 1-story home with 3 bedrooms, 2 bathrooms and 2-car garage. Features include din [more]
Plan Glenhurst (1864 sq. ft.) is a 1-story home with 3 bedrooms, 2 bathrooms and 2-car garage. Features include din [more]
Cat Nguyen
1
Cambridge Crossing: Artisan Series - 50ft. lots by Highland Homes, Celina

Ready To Build
Plan Camden
510,990
Plan Camden (1629 sq. ft.) is a 1-story home with 3 bedrooms, 2 bathrooms and 2-car garage. Features include dining [more]
Plan Camden (1629 sq. ft.) is a 1-story home with 3 bedrooms, 2 bathrooms and 2-car garage. Features include dining [more]
Cat Nguyen
1
The Parks at Wilson Creek by David Weekley Homes, Celina

Ready To Build
Walmsley
550,990
5br, 4ba, 2gr: Innovative craftsmanship and classic appeal make The Walmsley by David Weekley floor plan. Design th [more]
5br, 4ba, 2gr: Innovative craftsmanship and classic appeal make The Walmsley by David Weekley floor plan. Design th [more]
Cat Nguyen
1
The Parks at Wilson Creek by David Weekley Homes, Celina

Ready To Build
Malinda
538,990
4br, 3ba, 2gr: Timeless beauty and innovative craftsmanship combine in The Malinda floor plan by David Weekley Home [more]
4br, 3ba, 2gr: Timeless beauty and innovative craftsmanship combine in The Malinda floor plan by David Weekley Home [more]
Cat Nguyen