

Properties listed in Celina
1
Mustang Lakes: 86ft. lots by Highland Homes, Celina

Ready To Build
Plan 283
1,059,990
Plan 283 (3208 sq. ft.) is a 1-story home with 4 bedrooms, 3 bathrooms and 3-car garage. Features include dining ro [more]
Plan 283 (3208 sq. ft.) is a 1-story home with 4 bedrooms, 3 bathrooms and 3-car garage. Features include dining ro [more]
Cat Nguyen
1
Mustang Lakes: 86ft. lots by Highland Homes, Celina

Ready To Build
Plan 267
1,079,990
Plan 267 (3705 sq. ft.) is a 2-story home with 4 bedrooms, 3 bathrooms and 3-car garage. Features include dining ro [more]
Plan 267 (3705 sq. ft.) is a 2-story home with 4 bedrooms, 3 bathrooms and 3-car garage. Features include dining ro [more]
Cat Nguyen
1
Mustang Lakes: 86ft. lots by Highland Homes, Celina
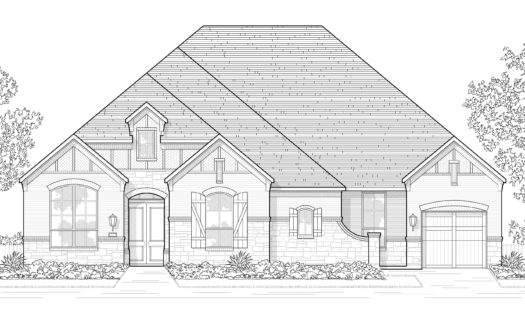
Ready To Build
Plan 282
1,034,990
Plan 282 (2929 sq. ft.) is a 1-story home with 4 bedrooms, 3 bathrooms and 3-car garage. Features include dining ro [more]
Plan 282 (2929 sq. ft.) is a 1-story home with 4 bedrooms, 3 bathrooms and 3-car garage. Features include dining ro [more]
Cat Nguyen
1
Mustang Lakes: 86ft. lots by Highland Homes, Celina

Ready To Build
Plan 281
1,033,990
Plan 281 (2682 sq. ft.) is a 1-story home with 4 bedrooms, 3 bathrooms and 3-car garage. Features include dining ro [more]
Plan 281 (2682 sq. ft.) is a 1-story home with 4 bedrooms, 3 bathrooms and 3-car garage. Features include dining ro [more]
Cat Nguyen
1
Mustang Lakes: 86ft. lots by Highland Homes, Celina

Ready To Build
Plan 272
1,019,990
Plan 272 (3104 sq. ft.) is a 1-story home with 4 bedrooms, 3 bathrooms and 3-car garage. Features include dining ro [more]
Plan 272 (3104 sq. ft.) is a 1-story home with 4 bedrooms, 3 bathrooms and 3-car garage. Features include dining ro [more]
Cat Nguyen
1
Mustang Lakes: 86ft. lots by Highland Homes, Celina

Ready To Build
Plan 262
1,016,990
Plan 262 (3056 sq. ft.) is a 1-story home with 4 bedrooms, 3 bathrooms and 3-car garage. Features include dining ro [more]
Plan 262 (3056 sq. ft.) is a 1-story home with 4 bedrooms, 3 bathrooms and 3-car garage. Features include dining ro [more]
Cat Nguyen
1
Mustang Lakes: 74ft. lots by Highland Homes, Celina

Ready To Build
Plan 289
963,990
Plan 289 (3928 sq. ft.) is a 2-story home with 4 bedrooms, 4 bathrooms and 3-car garage. Features include dining ro [more]
Plan 289 (3928 sq. ft.) is a 2-story home with 4 bedrooms, 4 bathrooms and 3-car garage. Features include dining ro [more]
Cat Nguyen
1
Cambridge Crossing 50' by Perry Homes, Celina
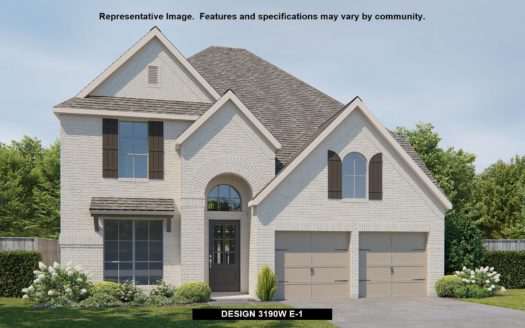
Ready To Build
3190W
687,900
Home office with French doors set at two-story entry. Open formal dining room just off the kitchen area. Two-story [more]
Home office with French doors set at two-story entry. Open formal dining room just off the kitchen area. Two-story [more]
Cat Nguyen
1
Cambridge Crossing by Perry Homes, Celina

Ready To Build
2603W
617,900
Beautiful two-story entry with 19-foot ceilings. Home office with French doors frame the entry. Two-story family ro [more]
Beautiful two-story entry with 19-foot ceilings. Home office with French doors frame the entry. Two-story family ro [more]
Cat Nguyen
1
Mustang Lakes 50' by Perry Homes, Celina

Ready To Build
2513W
574,900
Entry and extended entry with 12-foot ceilings. Game room with French doors frame the entry. Spacious family room w [more]
Entry and extended entry with 12-foot ceilings. Game room with French doors frame the entry. Spacious family room w [more]
Cat Nguyen
1
Cambridge Crossing 50' by Perry Homes, Celina
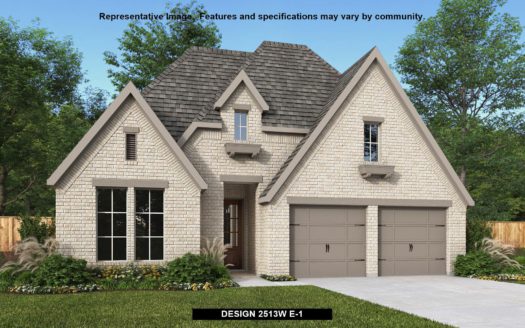
Ready To Build
2513W
621,900
Extended entryway with 12-foot ceilings. Game room with French doors frame the entry. Spacious family room with a w [more]
Extended entryway with 12-foot ceilings. Game room with French doors frame the entry. Spacious family room with a w [more]
Cat Nguyen
1
Cambridge Crossing 50' by Perry Homes, Celina
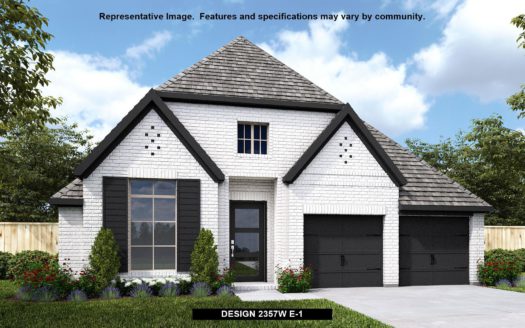
Ready To Build
2357W
599,900
Extended entry highlights 12-foot coffered ceiling. Home office with French doors set at entry. Dining area flows i [more]
Extended entry highlights 12-foot coffered ceiling. Home office with French doors set at entry. Dining area flows i [more]
Cat Nguyen