

Properties listed in Aubrey
1
ArrowBrooke by Bloomfield Homes, Aubrey
Move In Ready
Redbud II
500,876
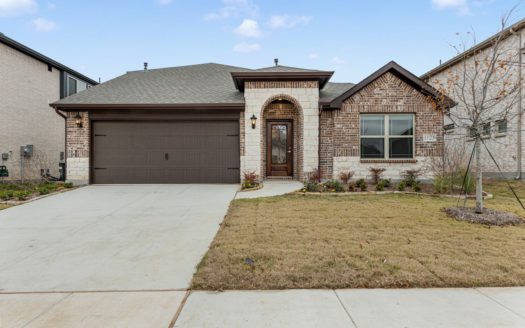
Bloomfield's Redbud II plan with a Stone & Brick exterior, Open-Concept Layout, and Contemporary Kitchen with Gas C [more]
Bloomfield's Redbud II plan with a Stone & Brick exterior, Open-Concept Layout, and Contemporary Kitchen with Gas C [more]
Cat Nguyen
1
ArrowBrooke by Bloomfield Homes, Aubrey
Move In Ready
Redbud II
493,816
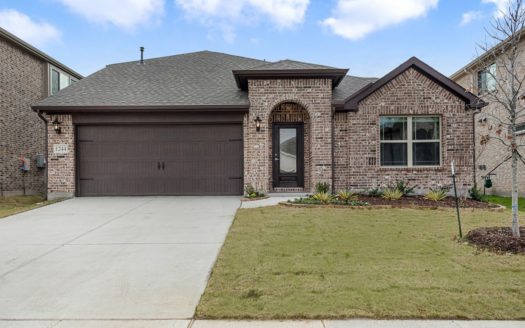
Popular 'Elements Series' plan, the Redbud II is a contemporary two-story with an open layout, Study, 3 first-floor [more]
Popular 'Elements Series' plan, the Redbud II is a contemporary two-story with an open layout, Study, 3 first-floor [more]
Cat Nguyen
1
ArrowBrooke by Bloomfield Homes, Aubrey
Move In Ready
Gardenia
506,680

Gardenia plan has an open-concept layout with contemporary design features and clean lines. Brick & stone accented [more]
Gardenia plan has an open-concept layout with contemporary design features and clean lines. Brick & stone accented [more]
Cat Nguyen
1
ArrowBrooke by Bloomfield Homes, Aubrey
Move In Ready
Gardenia
498,850
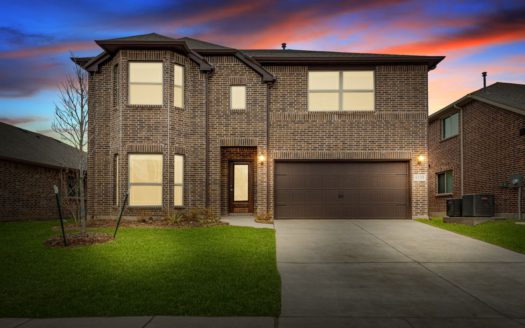
Contemporary two-story with brick exterior complemented by full landscaping that includes fresh sod and stone-edged [more]
Contemporary two-story with brick exterior complemented by full landscaping that includes fresh sod and stone-edged [more]
Cat Nguyen
1
ArrowBrooke by Bloomfield Homes, Aubrey
Move In Ready

Wisteria
600,405
This Wisteria from Bloomfield Homes is the epitome of Bright & Airy with an Open Concept Layout accented by wide Ar [more]
This Wisteria from Bloomfield Homes is the epitome of Bright & Airy with an Open Concept Layout accented by wide Ar [more]
Cat Nguyen
1
ArrowBrooke by Bloomfield Homes, Aubrey
Move In Ready

Hawthorne II
571,143
Bloomfield Homes' Hawthorne II features 4 bedrooms, 3 baths, Study, an upstairs Game room, and a 2.5-car garage tha [more]
Bloomfield Homes' Hawthorne II features 4 bedrooms, 3 baths, Study, an upstairs Game room, and a 2.5-car garage tha [more]
Cat Nguyen
1
ArrowBrooke by Bloomfield Homes, Aubrey
Move In Ready
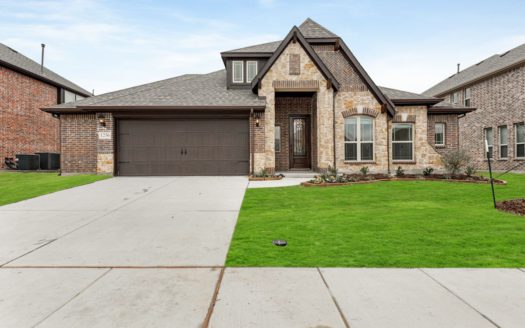
Carolina
514,349
Carolina plan by Bloomfield offers 3 bedrooms, a Formal Study, Dining Room, and an Extended Covered Rear Patio on a [more]
Carolina plan by Bloomfield offers 3 bedrooms, a Formal Study, Dining Room, and an Extended Covered Rear Patio on a [more]
Cat Nguyen
1
Sandbrock Ranch: 60ft. lots by Highland Homes, Aubrey
Ready To Build

Plan 230
593,990
Plan 230 (2247 sq. ft.) is a 1-story home with 3 bedrooms, 2 bathrooms and 3-car garage. Features include dining ro [more]
Plan 230 (2247 sq. ft.) is a 1-story home with 3 bedrooms, 2 bathrooms and 3-car garage. Features include dining ro [more]
Cat Nguyen
1
Sandbrock Ranch: 45ft. lots by Highland Homes, Aubrey
Ready To Build
Plan Rover
417,990

Plan Rover (1953 sq. ft.) is a 1-story home with 3 bedrooms, 2 bathrooms and 2-car garage. Features include dining [more]
Plan Rover (1953 sq. ft.) is a 1-story home with 3 bedrooms, 2 bathrooms and 2-car garage. Features include dining [more]
Cat Nguyen
1
Union Park: 60ft. lots by Highland Homes, Aubrey
Ready To Build
Plan 208
724,990

Plan 208 (3504 sq. ft.) is a 2-story home with 5 bedrooms, 4 bathrooms and 3-car garage. Features include dining ro [more]
Plan 208 (3504 sq. ft.) is a 2-story home with 5 bedrooms, 4 bathrooms and 3-car garage. Features include dining ro [more]
Cat Nguyen
1
Union Park: 60ft. lots by Highland Homes, Aubrey
Ready To Build
Plan 204
654,990

Plan 204 (2943 sq. ft.) is a 1-story home with 4 bedrooms, 3 bathrooms and 3-car garage. Features include dining ro [more]
Plan 204 (2943 sq. ft.) is a 1-story home with 4 bedrooms, 3 bathrooms and 3-car garage. Features include dining ro [more]
Cat Nguyen