

Properties listed in Aubrey
1
Aubrey Creek Estates by Pacesetter Homes Texas, Aubrey

Ready To Build
The Majestic
435,900
The Majestic (2323 sq. ft.) is a home with 4 bedrooms, 3 bathrooms and 2-car garage. Features include primary bed d [more]
The Majestic (2323 sq. ft.) is a home with 4 bedrooms, 3 bathrooms and 2-car garage. Features include primary bed d [more]
Cat Nguyen
1
Aubrey Creek Estates by Pacesetter Homes Texas, Aubrey

Ready To Build
The McFarlin
342,900
The McFarlin (1457 sq. ft.) is a home with 3 bedrooms, 2 bathrooms and 2-car garage. Features include primary bed d [more]
The McFarlin (1457 sq. ft.) is a home with 3 bedrooms, 2 bathrooms and 2-car garage. Features include primary bed d [more]
Cat Nguyen
1
ArrowBrooke by Bloomfield Homes, Aubrey
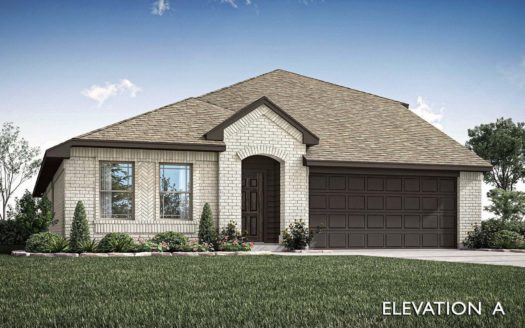
Ready To Build
Redbud II
531,990
The Elements Series Redbud II floor plan is a two-story home with five bedrooms and three bathrooms. Features of th [more]
The Elements Series Redbud II floor plan is a two-story home with five bedrooms and three bathrooms. Features of th [more]
Cat Nguyen
1
ArrowBrooke by Bloomfield Homes, Aubrey
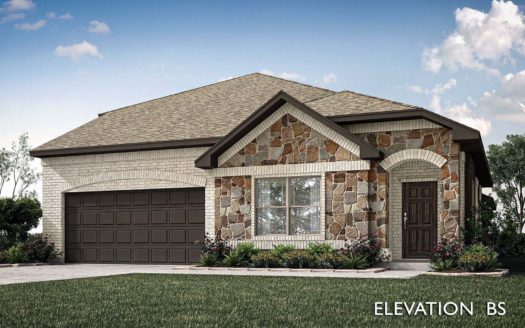
Ready To Build
Willow II
496,990
The Elements Series Willow II floor plan is a two-story home with four bedrooms and three bathrooms. Features of th [more]
The Elements Series Willow II floor plan is a two-story home with four bedrooms and three bathrooms. Features of th [more]
Cat Nguyen
1
ArrowBrooke by Bloomfield Homes, Aubrey
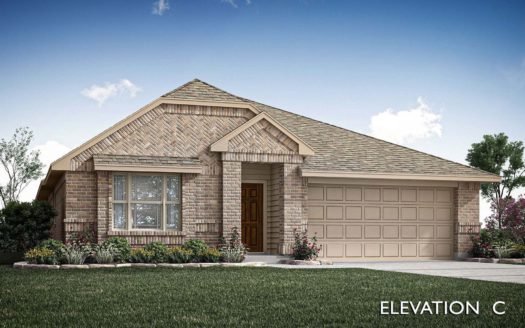
Ready To Build
Redbud
465,990
The Elements Series Redbud floor plan is a single-story home with four bedrooms and two bathrooms. Features of this [more]
The Elements Series Redbud floor plan is a single-story home with four bedrooms and two bathrooms. Features of this [more]
Cat Nguyen
1
ArrowBrooke by Bloomfield Homes, Aubrey
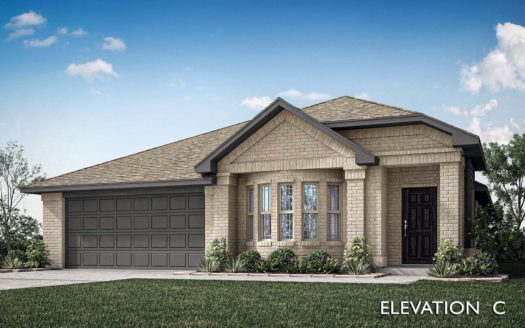
Ready To Build
Willow
450,990
The Elements Series Willow floor plan is a single-story home with three bedrooms and two bathrooms. Features of thi [more]
The Elements Series Willow floor plan is a single-story home with three bedrooms and two bathrooms. Features of thi [more]
Cat Nguyen
1
ArrowBrooke by Bloomfield Homes, Aubrey
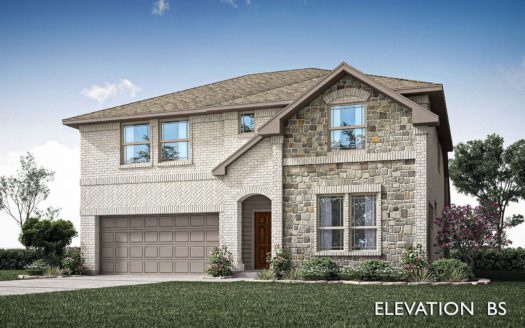
Ready To Build
Gardenia
519,990
The Elements Series Gardenia floor plan is a two-story home with four bedrooms and two and a half bathrooms. Featur [more]
The Elements Series Gardenia floor plan is a two-story home with four bedrooms and two and a half bathrooms. Featur [more]
Cat Nguyen
1
ArrowBrooke by Bloomfield Homes, Aubrey
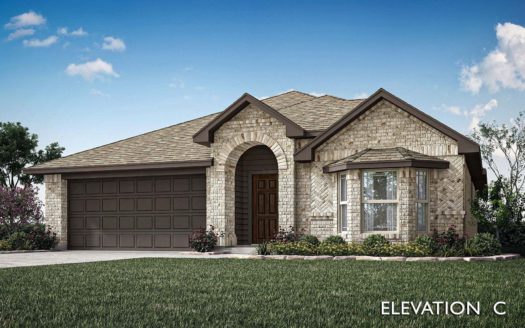
Ready To Build
Camellia
451,990
CAMELLIA | Element Series A single-story home with three bedrooms and two bathrooms. Features of this plan include [more]
CAMELLIA | Element Series A single-story home with three bedrooms and two bathrooms. Features of this plan include [more]
Cat Nguyen
1
ArrowBrooke by Bloomfield Homes, Aubrey
Ready To Build
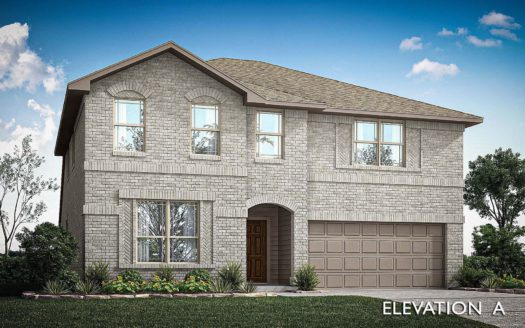
Woodrose
546,990
The Elements Series Woodrose floor plan is a two-story home with four bedrooms and two and a half bathrooms. Featur [more]
The Elements Series Woodrose floor plan is a two-story home with four bedrooms and two and a half bathrooms. Featur [more]
Cat Nguyen
1
ArrowBrooke by Bloomfield Homes, Aubrey
Ready To Build

Wisteria
623,990
The Classic Series Wisteria floor plan is a two-story home with four bedrooms and three and a half bathrooms. Featu [more]
The Classic Series Wisteria floor plan is a two-story home with four bedrooms and three and a half bathrooms. Featu [more]
Cat Nguyen
1
ArrowBrooke by Bloomfield Homes, Aubrey
Ready To Build
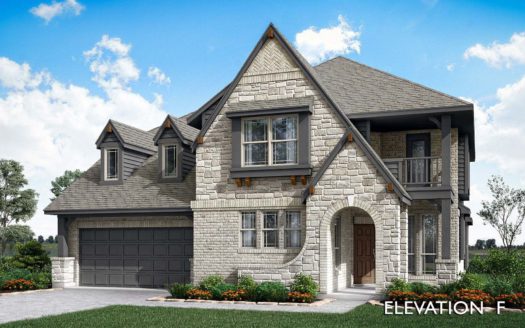
Magnolia III
657,990
The Classic Series Magnolia III floor plan is a two-story home with five bedrooms and two and a half bathrooms. Fea [more]
The Classic Series Magnolia III floor plan is a two-story home with five bedrooms and two and a half bathrooms. Fea [more]
Cat Nguyen
1
ArrowBrooke by Bloomfield Homes, Aubrey
Ready To Build
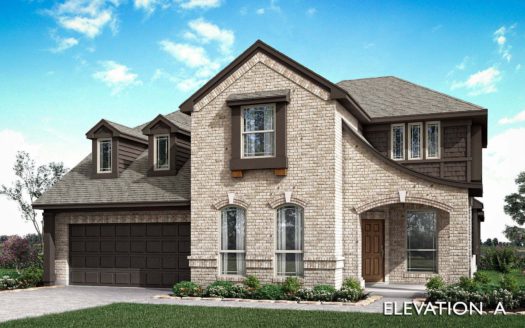
Magnolia II
631,990
The Classic Series Magnolia II floor plan is a two-story home with four bedrooms and two and a half bathrooms. Feat [more]
The Classic Series Magnolia II floor plan is a two-story home with four bedrooms and two and a half bathrooms. Feat [more]
Cat Nguyen