

Properties listed in Argyle
1
Waterbrook by Coventry Homes, Argyle

Ready To Build
Ames
773,990
The Ames 2 story plan, featuring approximately 3465 sq. ft., is a home with 4 bedrooms, 3 bathrooms, 1 half-baths, [more]
The Ames 2 story plan, featuring approximately 3465 sq. ft., is a home with 4 bedrooms, 3 bathrooms, 1 half-baths, [more]
Cat Nguyen
1
Waterbrook by Coventry Homes, Argyle

Ready To Build
Crockett
768,990
The Crockett 1 story plan, featuring approximately 3148 sq. ft., is a home with 4 bedrooms, 3 bathrooms, and a 3-ca [more]
The Crockett 1 story plan, featuring approximately 3148 sq. ft., is a home with 4 bedrooms, 3 bathrooms, and a 3-ca [more]
Cat Nguyen
1
Waterbrook by Coventry Homes, Argyle

Ready To Build
Tuscola
765,990
The Tuscola 1 story plan, featuring approximately 3164 sq. ft., is a home with 4 bedrooms, 3 bathrooms, 1 half-bath [more]
The Tuscola 1 story plan, featuring approximately 3164 sq. ft., is a home with 4 bedrooms, 3 bathrooms, 1 half-bath [more]
Cat Nguyen
1
Waterbrook by Coventry Homes, Argyle

Ready To Build
Natalia
763,990
The Natalia 1 story plan, featuring approximately 3194 sq. ft., is a home with 4 bedrooms, 3 bathrooms, and a 3-car [more]
The Natalia 1 story plan, featuring approximately 3194 sq. ft., is a home with 4 bedrooms, 3 bathrooms, and a 3-car [more]
Cat Nguyen
1
Harvest: 60ft. lots by Highland Homes, Argyle
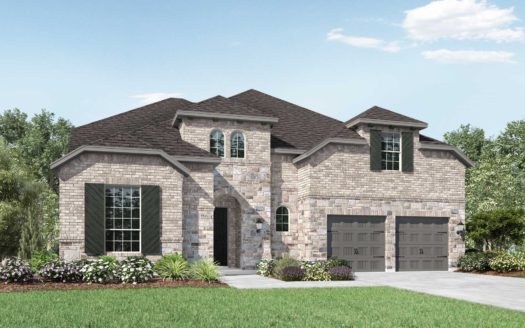
Ready To Build
Plan 247H
724,990
Plan 247H (3549 sq. ft.) is a 2-story home with 4 bedrooms, 3 bathrooms and 3-car garage. Features include dining r [more]
Plan 247H (3549 sq. ft.) is a 2-story home with 4 bedrooms, 3 bathrooms and 3-car garage. Features include dining r [more]
Cat Nguyen
1
Harvest: 60ft. lots by Highland Homes, Argyle

Ready To Build
Plan 221
757,990
Plan 221 (3517 sq. ft.) is a 2-story home with 4 bedrooms, 3 bathrooms and 3-car garage. Features include dining ro [more]
Plan 221 (3517 sq. ft.) is a 2-story home with 4 bedrooms, 3 bathrooms and 3-car garage. Features include dining ro [more]
Cat Nguyen
1
Harvest: 60ft. lots by Highland Homes, Argyle

Ready To Build
Plan 246H
743,990
Plan 246H (3757 sq. ft.) is a 2-story home with 4 bedrooms, 3 bathrooms and 3-car garage. Features include dining r [more]
Plan 246H (3757 sq. ft.) is a 2-story home with 4 bedrooms, 3 bathrooms and 3-car garage. Features include dining r [more]
Cat Nguyen
1
Harvest: 60ft. lots by Highland Homes, Argyle
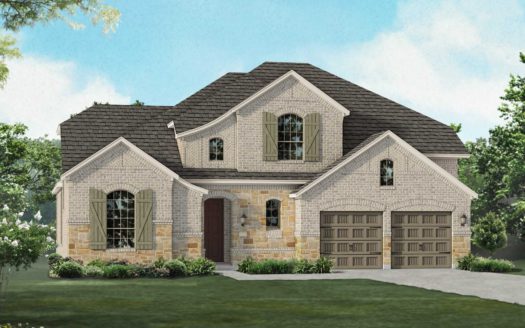
Ready To Build
Plan 248H
727,990
Plan 248H (3565 sq. ft.) is a 2-story home with 4 bedrooms, 3 bathrooms and 3-car garage. Features include dining r [more]
Plan 248H (3565 sq. ft.) is a 2-story home with 4 bedrooms, 3 bathrooms and 3-car garage. Features include dining r [more]
Cat Nguyen
1
Harvest: 60ft. lots by Highland Homes, Argyle
Ready To Build

Plan 208
746,990
Plan 208 (3504 sq. ft.) is a 2-story home with 5 bedrooms, 4 bathrooms and 3-car garage. Features include dining ro [more]
Plan 208 (3504 sq. ft.) is a 2-story home with 5 bedrooms, 4 bathrooms and 3-car garage. Features include dining ro [more]
Cat Nguyen
1
Harvest: 60ft. lots by Highland Homes, Argyle
Ready To Build
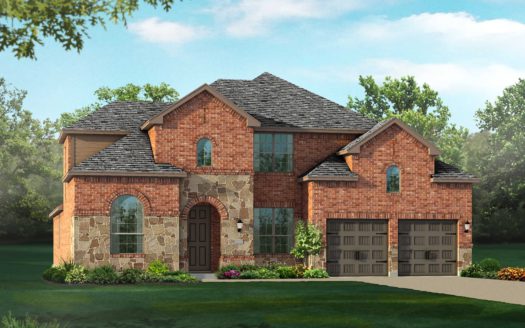
Plan 245H
704,990
Plan 245H (3207 sq. ft.) is a 2-story home with 4 bedrooms, 3 bathrooms and 3-car garage. Features include dining r [more]
Plan 245H (3207 sq. ft.) is a 2-story home with 4 bedrooms, 3 bathrooms and 3-car garage. Features include dining r [more]
Cat Nguyen
1
Harvest: 60ft. lots by Highland Homes, Argyle
Ready To Build

Plan 250
702,990
Plan 250 (2660 sq. ft.) is a 1-story home with 4 bedrooms, 3 bathrooms and 3-car garage. Features include dining ro [more]
Plan 250 (2660 sq. ft.) is a 1-story home with 4 bedrooms, 3 bathrooms and 3-car garage. Features include dining ro [more]
Cat Nguyen
1
Harvest: 60ft. lots by Highland Homes, Argyle
Ready To Build

Plan 206
699,990
Plan 206 (3147 sq. ft.) is a 2-story home with 4 bedrooms, 3 bathrooms and 3-car garage. Features include dining ro [more]
Plan 206 (3147 sq. ft.) is a 2-story home with 4 bedrooms, 3 bathrooms and 3-car garage. Features include dining ro [more]
Cat Nguyen