


This spacious Murray plan comes standard with 4 bedrooms, 2.5 bathrooms, a dining room, upstairs game room, large owner’s suite with a sitting area, freestanding tub in the owner’s bathroom, 10′ ceilings on the first floor and 9′ ceilings on the second floor. Upgrade this home with optional dining room to study, wall oven tower in kitchen, coffee bar with sink in kitchen, utility room sink and cabinet, walk-in shower in main bathroom, added Jack & Jill full bathroom, refreshment center in the game room, extended covered patio, and a 3rd car garage.
Builder:


Other Plans in the Neighborhood
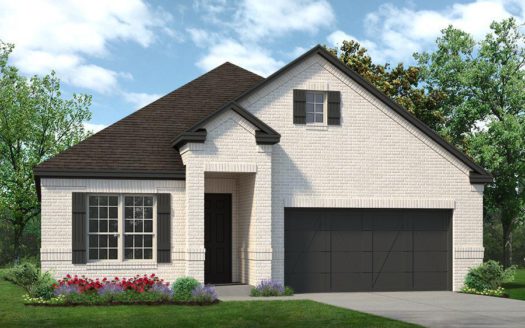
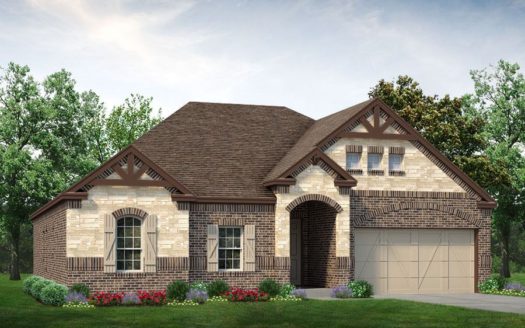
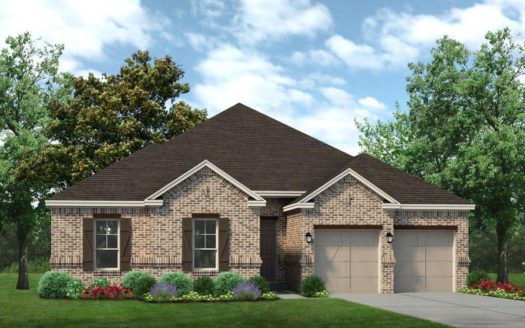
Cedarwood II
The Cedarwood II is a spacious 1.5 story home that comes standard with 4 bedrooms, 3 bathr [more]
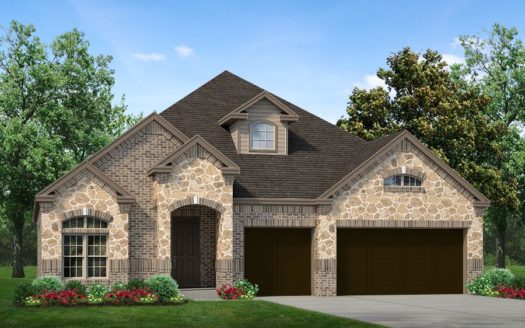
Chessel JS
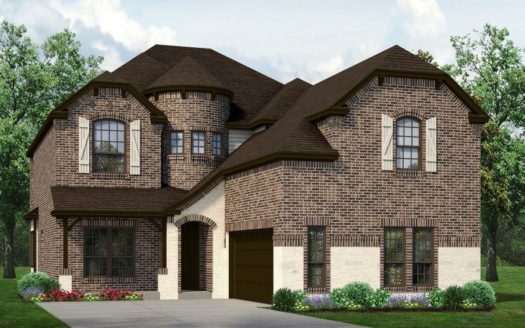
Our unique Chessel JS plan with its rotunda entryway and J Swing garage comes standard wit [more]
Silverstone
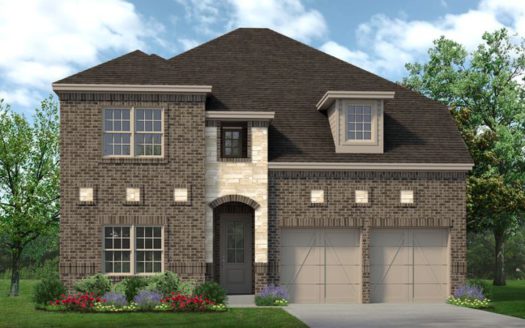
The Silverstone is one of our popular floor plans with its modern look, open to below game [more]
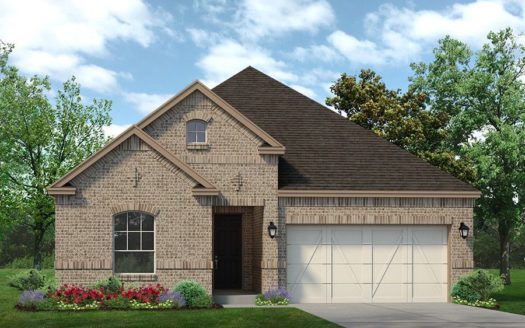
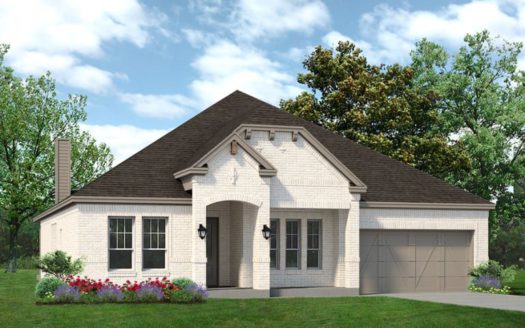
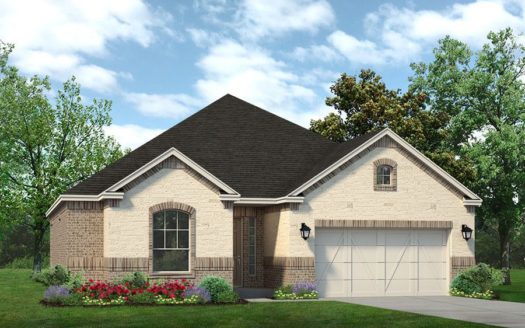

Information on our site is deemed liable, but not guaranteed and should be independently verified. Status and prices can be changed at any time. Please contact us directly for updated pricing, status updates, and accurate details on each property. The images shown are a representation of the plan. You agree to all these terms by using this site. All images are owned by each Builder.
Copyright © 2023 North Texas Real Estate Information Systems. All Rights Reserved.