

Classic Series – Brown
$ 764,990 5 Bedroooms 3 Baths 3720 sqft
add to favorites

Structural Options: Open Concept | 3′-0″ Depth Extension in Owner’s Suite Bedroom | Enlarged Walk-in Frameless Shower Door with Ceramic Tile Pan & Royal Bath San Luis Drop-in Tub in Owner’s Suite | Dual Sinks in Bathroom 3 | Media Room off of Standard Game Room | Extended Covered Patio | Premium Home-site. Decorator Options: Upgraded Stainless Steel Gas Kitchen Appliances | Upgraded 42″ Upper Kitchen Cabinets & Upgraded to Gallery Gourmet Cabinet Package | Upgraded to Quartz Countertops in Kitchen | Blinds on all Operation Windows | Upgraded Front, Patio and Interior Doors | Upgraded to Metal Balusters & Stained Treads and Risers on Stairs | Upgraded Flooring throughout | Full Gutters | and much more.
Builder:


Other Plans in the Neighborhood
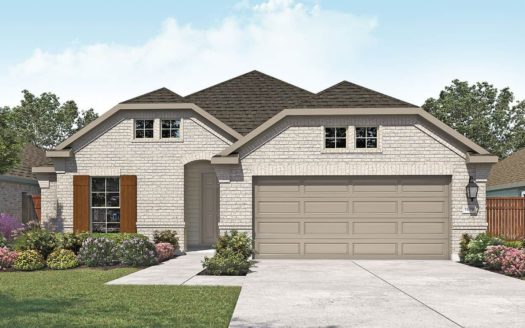
Premier Series – Palm
Premier Series - Palm is a home with 3 bedrooms, 2 bathrooms and 2-car garage.
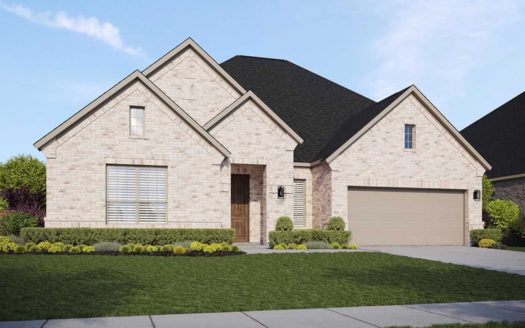
Classic Series – Princeton
Classic Series - Princeton is a home with 4 bedrooms, 3 bathrooms and 2-car garage.
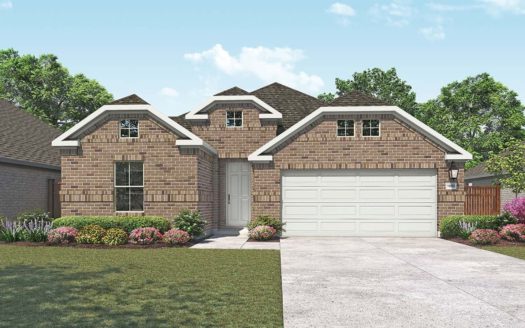
Premier Series – Mahogany
Premier Series - Mahogany is a home with 3 bedrooms, 2 bathrooms and 2-car garage.
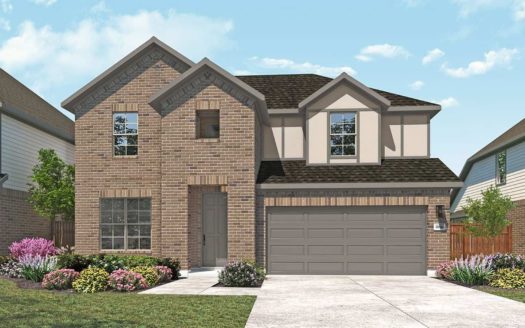
Premier Series – Rosewood
Premier Series - Rosewood is a home with 4 bedrooms, 2 bathrooms and 2-car garage.
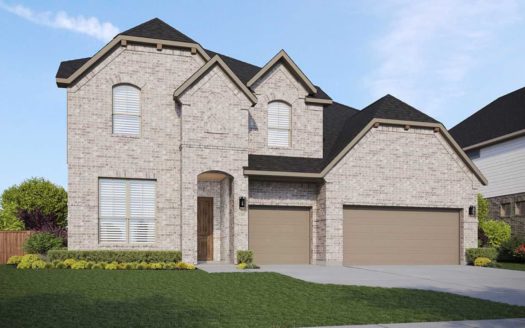
Classic Series – Dartmouth
Classic Series - Dartmouth is a home with 4 bedrooms, 2 bathrooms and 3-car garage.
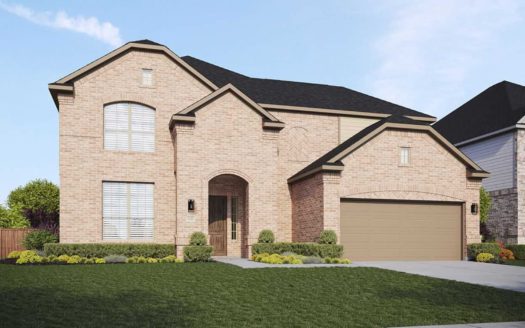
Classic Series – Stanford
Classic Series - Stanford is a home with 4 bedrooms, 2 bathrooms and 2-car garage.
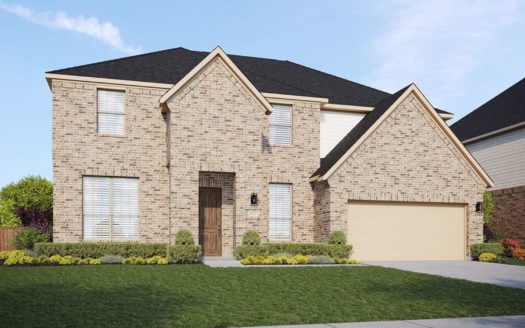
Classic Series – Brown
Classic Series - Brown is a home with 5 bedrooms, 3 bathrooms and 2-car garage.
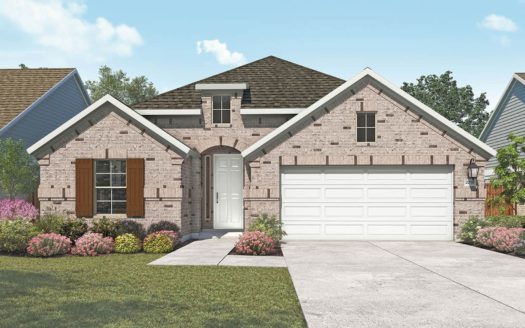
Premier Series – Oleander
Premier Series - Oleander is a home with 3 bedrooms, 3 bathrooms and 2-car garage.
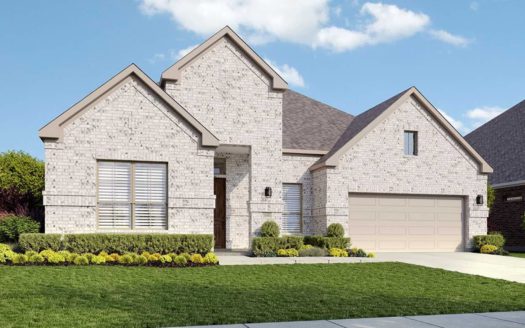
Classic Series – Tulane
Classic Series - Tulane is a home with 3 bedrooms, 2 bathrooms and 2-car garage.
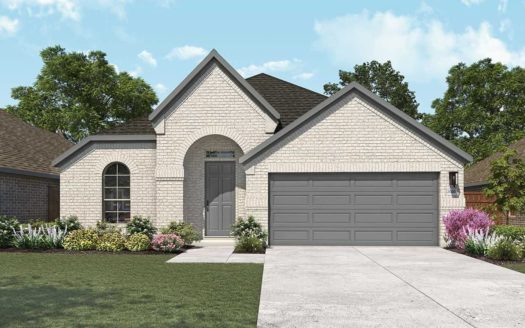
Premier Series – Laurel
Premier Series - Laurel is a home with 3 bedrooms, 2 bathrooms and 2-car garage.
Information on our site is deemed liable, but not guaranteed and should be independently verified. Status and prices can be changed at any time. Please contact us directly for updated pricing, status updates, and accurate details on each property. The images shown are a representation of the plan. You agree to all these terms by using this site. All images are owned by each Builder.
Copyright © 2023 North Texas Real Estate Information Systems. All Rights Reserved.