


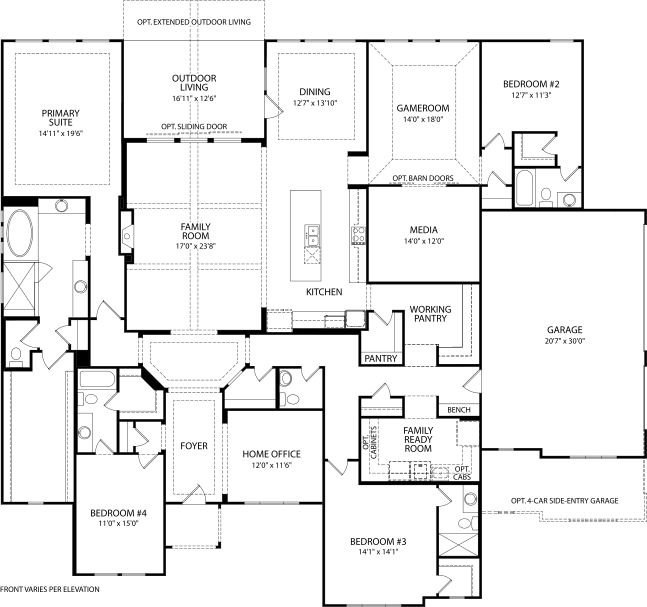
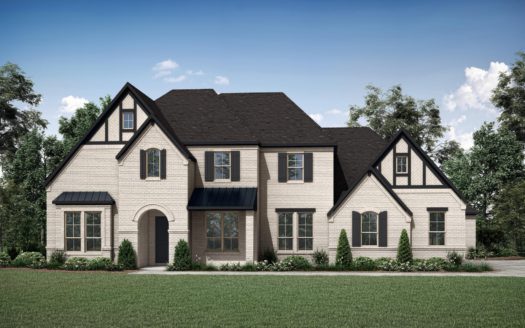
The Marley just got bigger and better – now introducing the Marley IV. This superb floor plan possesses all the staples of the original that we’ve come to know and love, with some added pizzazz throughout. The foyer is flanked by an enormous study, and the rotunda leads to the open family living area that includes the family room, the kitchen with an ample serving island and several walk-in pantry options. On the other side of the kitchen is a media room and gameroom. The plush owner’s suite with resort-like bath and expansive walk-in closet lie on the quiet side of the house. Four spacious bedrooms are situated through the expansive layout so your family and/or guests have plenty of space.
Builder:


Other Plans in the Neighborhood
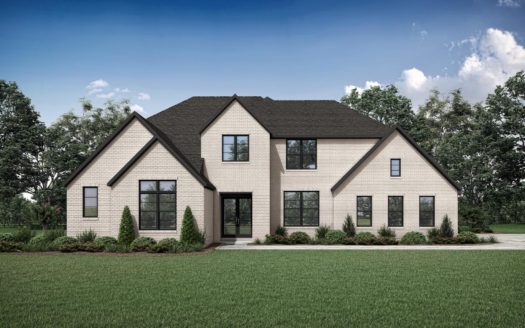
GRANTLEY IV
The incredible and popular Grantley plan gets a makeover with the Grantley IV! The can't-m [more]
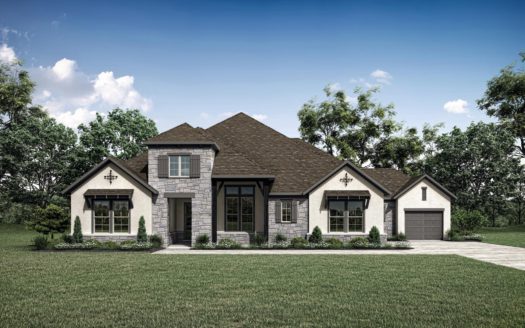
CASTELLA II
From the expansive family ready room to the gourmet kitchen with working pantry to the lux [more]
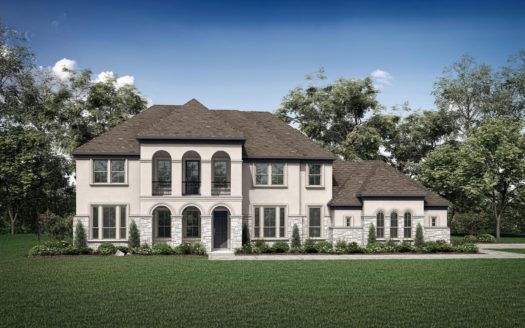
ELMSDALE IV
The Elmsdale IV is the luxurious Elmsdale, revamped! This expansive design is packed with [more]
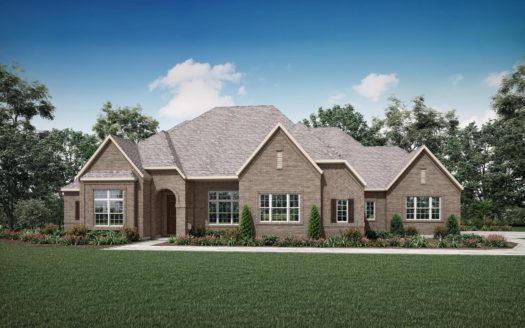
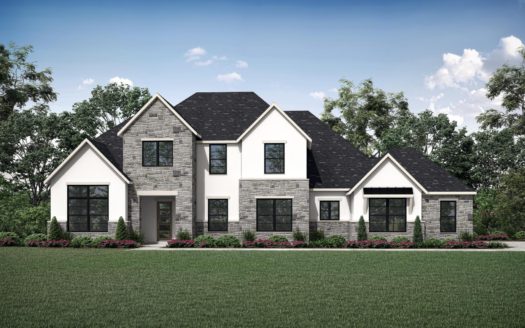
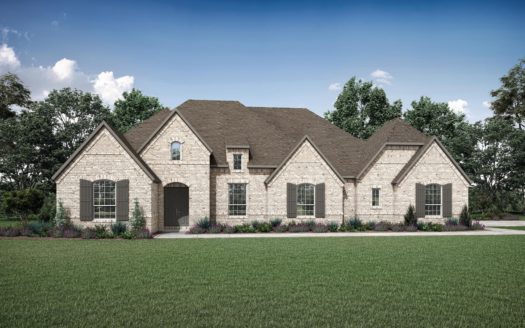
ELMSLEY IV
The Elmsley IV is a beautiful adaption of the popular Elmsley floor plan. This Drees Unive [more]
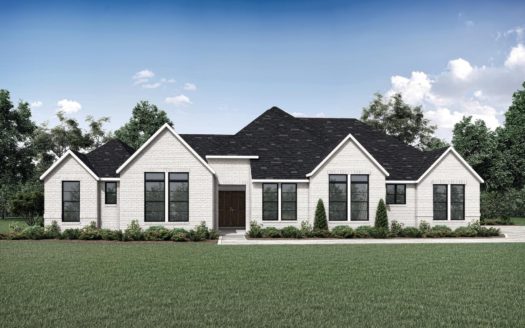
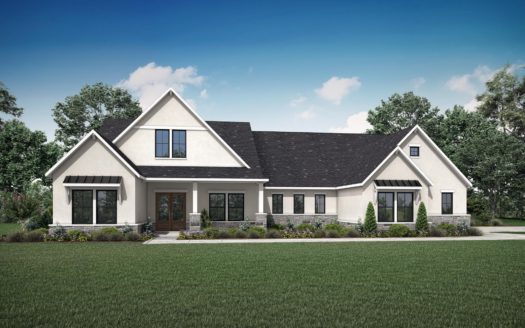
COLINAS IV
The Colinas IV is a beautiful adaption of the popular Colinas floor plan. The home feature [more]
Information on our site is deemed liable, but not guaranteed and should be independently verified. Status and prices can be changed at any time. Please contact us directly for updated pricing, status updates, and accurate details on each property. The images shown are a representation of the plan. You agree to all these terms by using this site. All images are owned by each Builder.
Copyright © 2023 North Texas Real Estate Information Systems. All Rights Reserved.